
For Residential Architects
Built to Work
From Your Plans.
Not Around Them.
A CSLB-licensed GC in Sonoma and Marin who executes from architectural drawings, manages permits, holds the schedule, and keeps you in the loop without turning you into a project manager.
A Build Partner For Architects
The contractor who builds from your drawings is the one who shapes the client's experience of your design. We take that seriously.
Custom New Construction
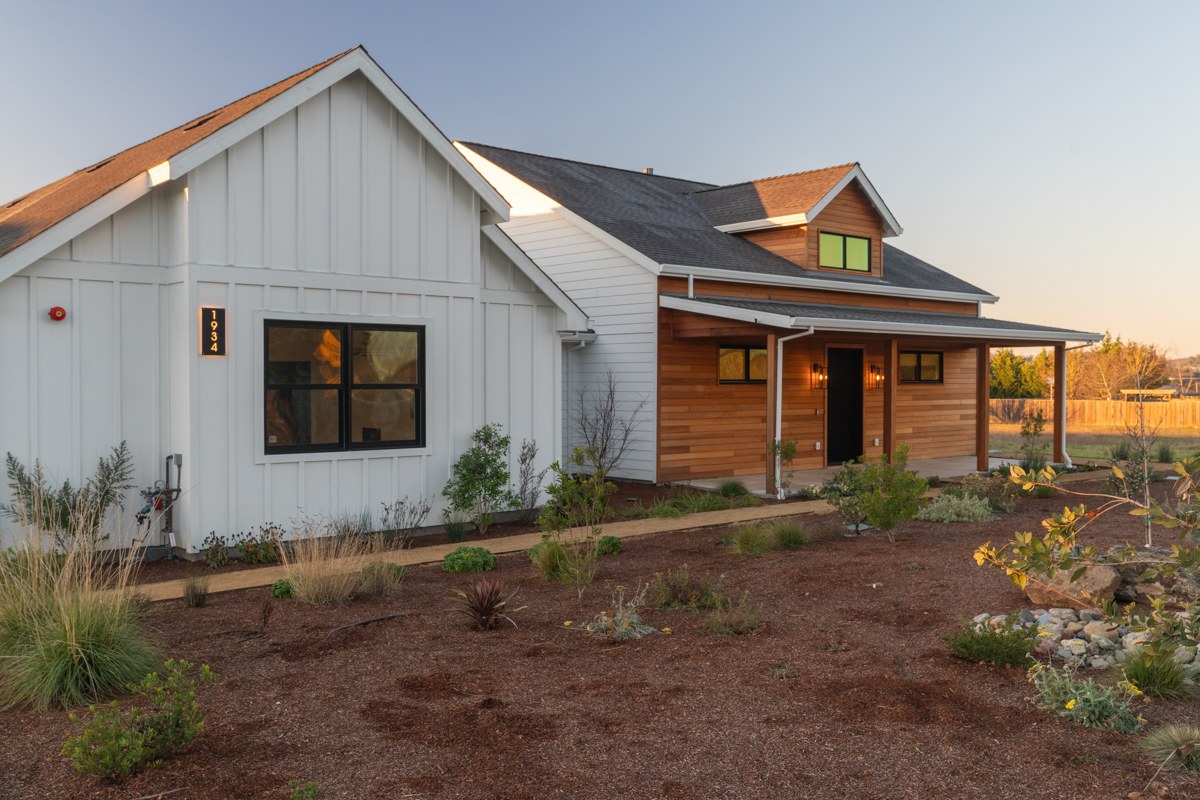
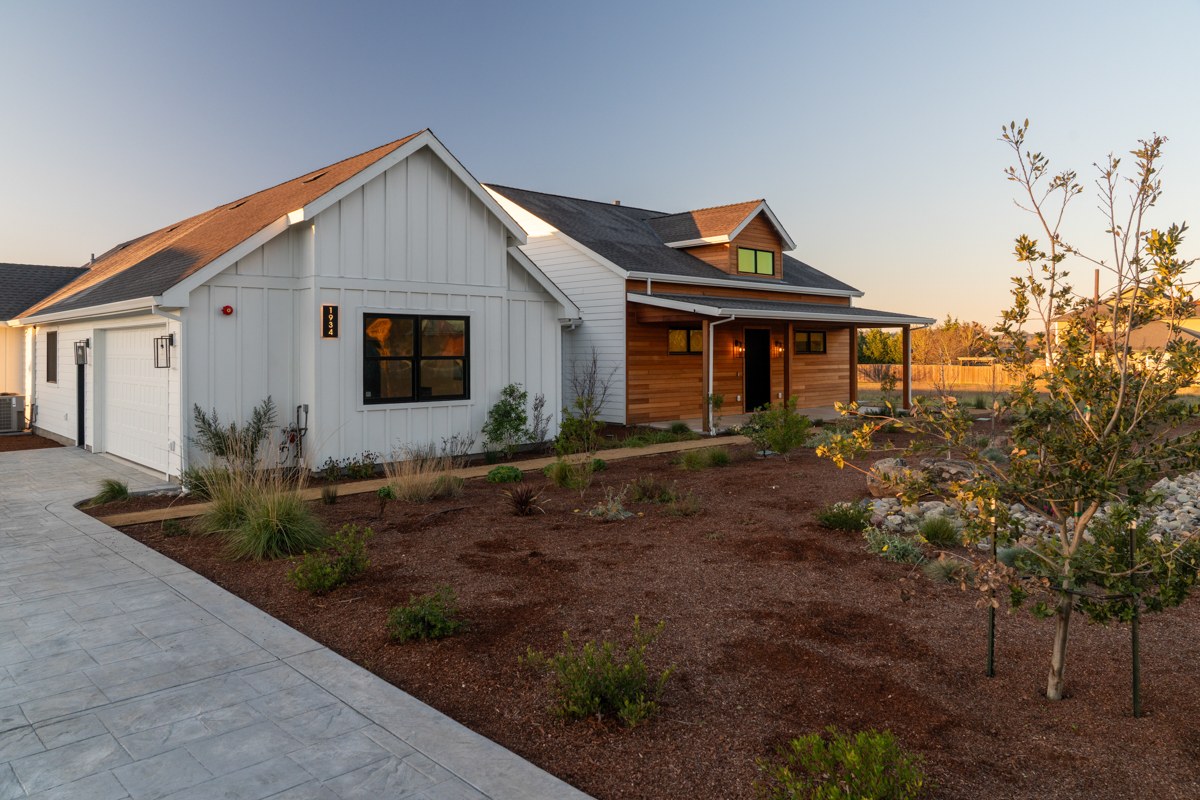
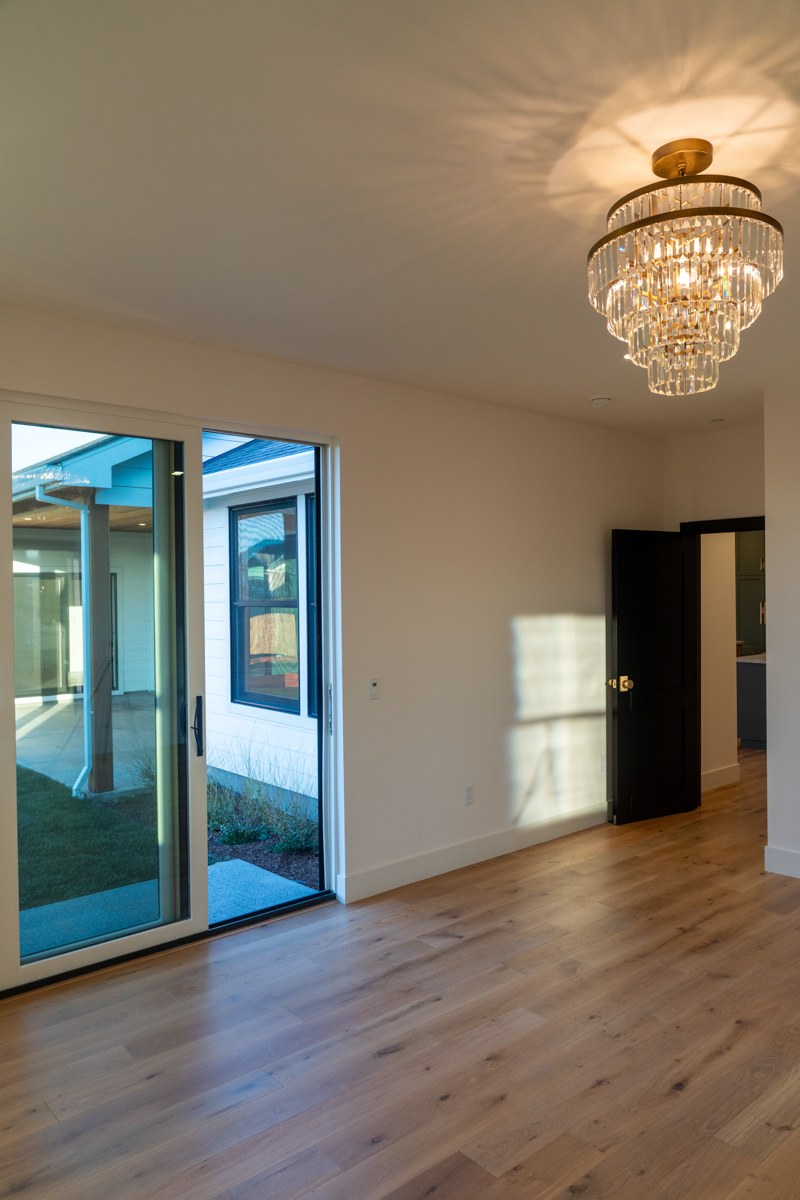
Alan Drive
Penngrove, Sonoma County
Ground-up custom home executed from full architectural drawings on 2+ acres.
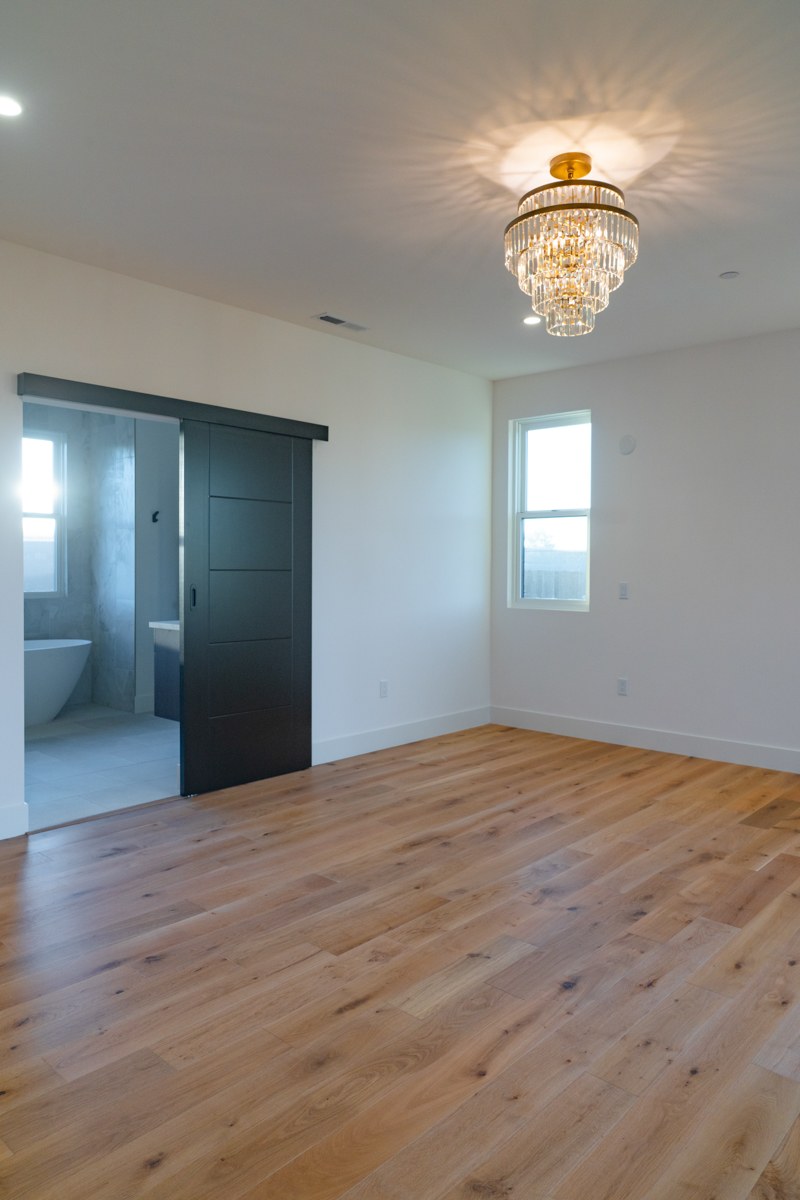
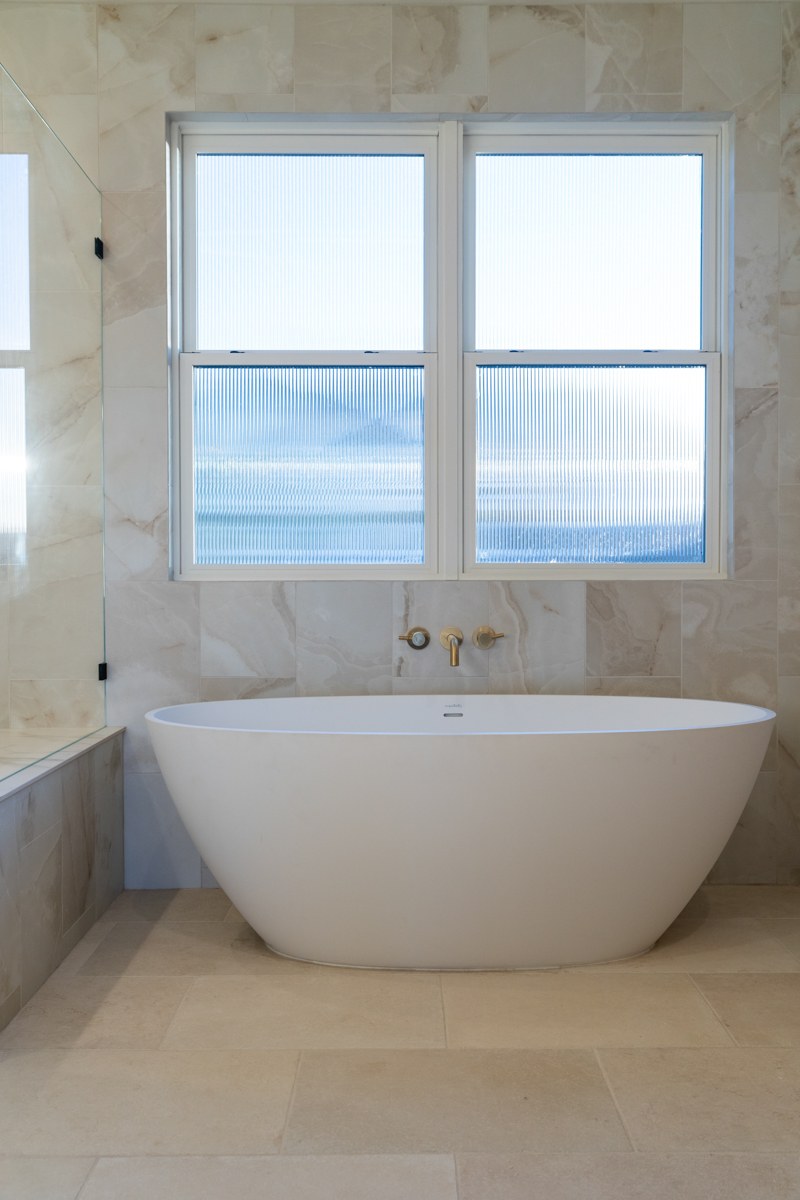
A complete ground-up build delivered from architectural plans — open floor plan, chef's kitchen, indoor-outdoor living, custom millwork throughout. We worked from the drawings without freelancing modifications, pulled all permits, and managed every sub through certificate of occupancy. Every milestone photographed in-house.
Lot
2+ acres
Build Type
Ground-Up Custom
Style
Modern Farmhouse



Full Home Remodel
Kentfield Residence
Kentfield, Marin County
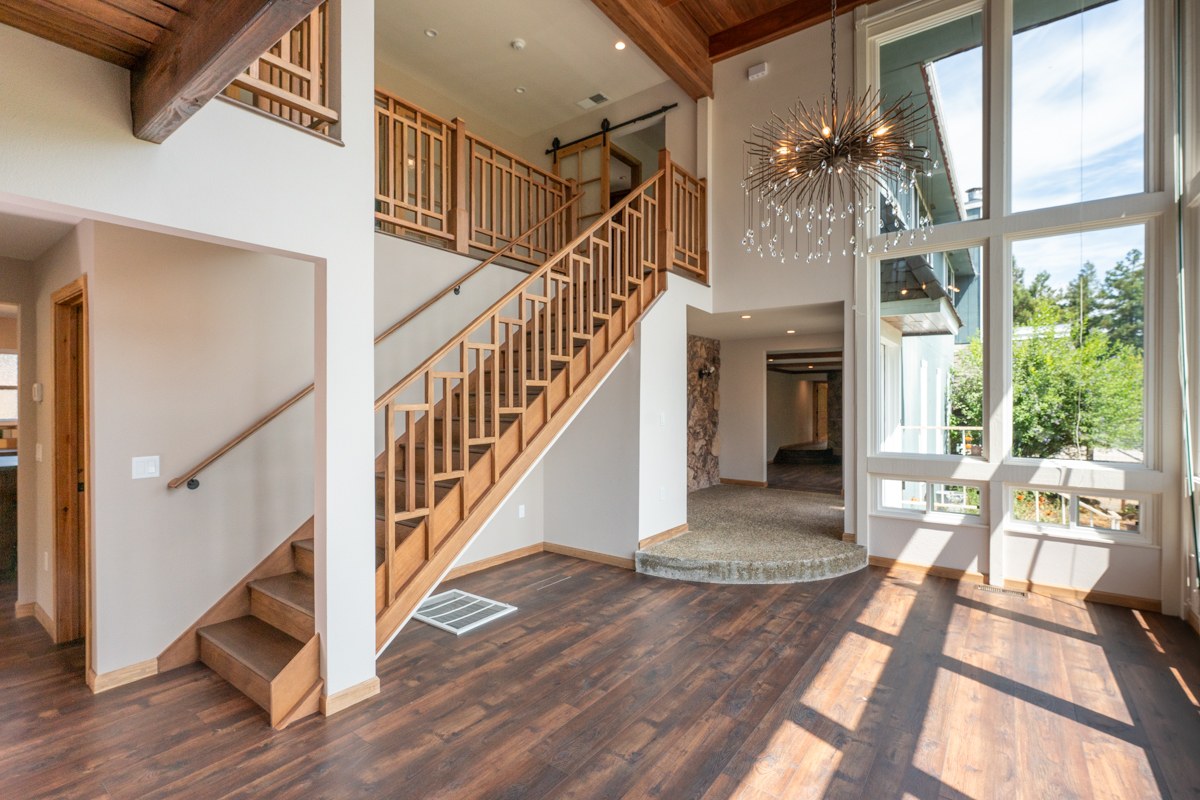
Marin-quality whole-home remodel — structural work, custom oak staircase, full kitchen and bath redesign.
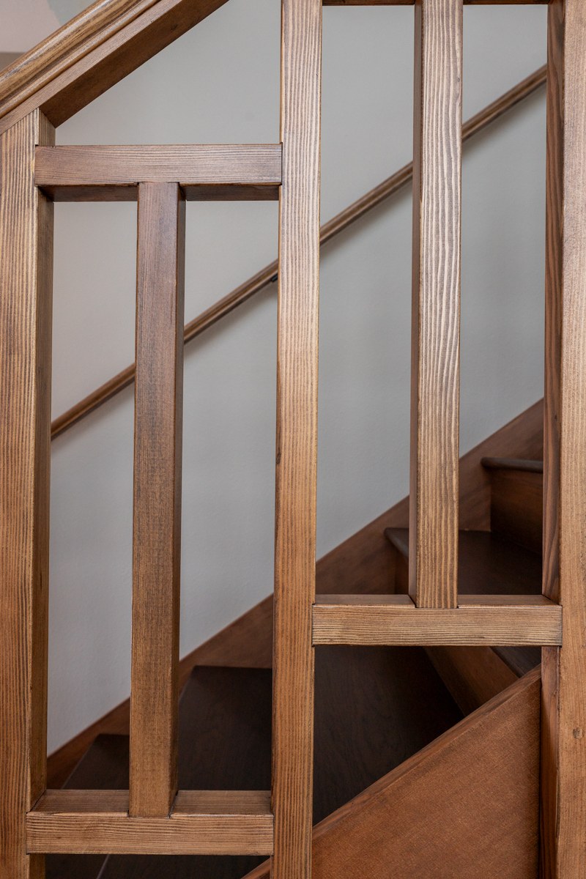
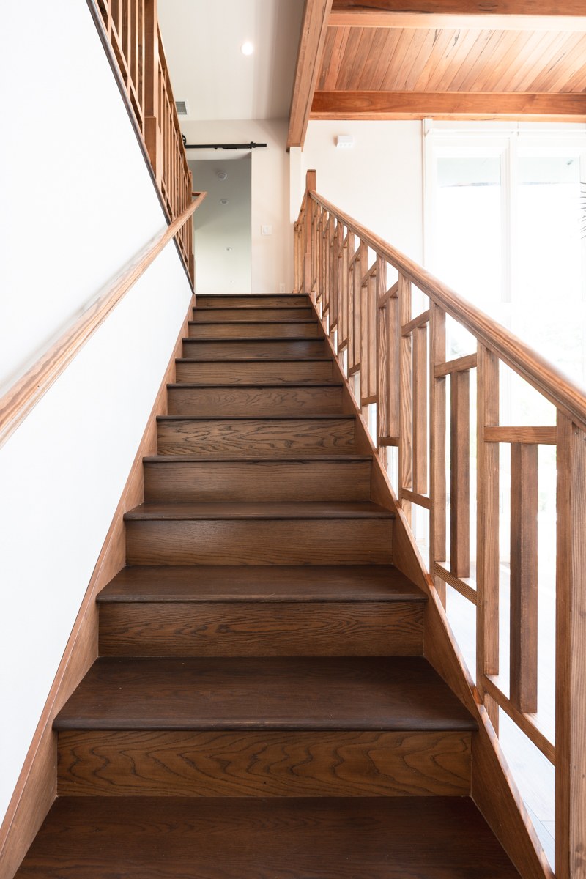
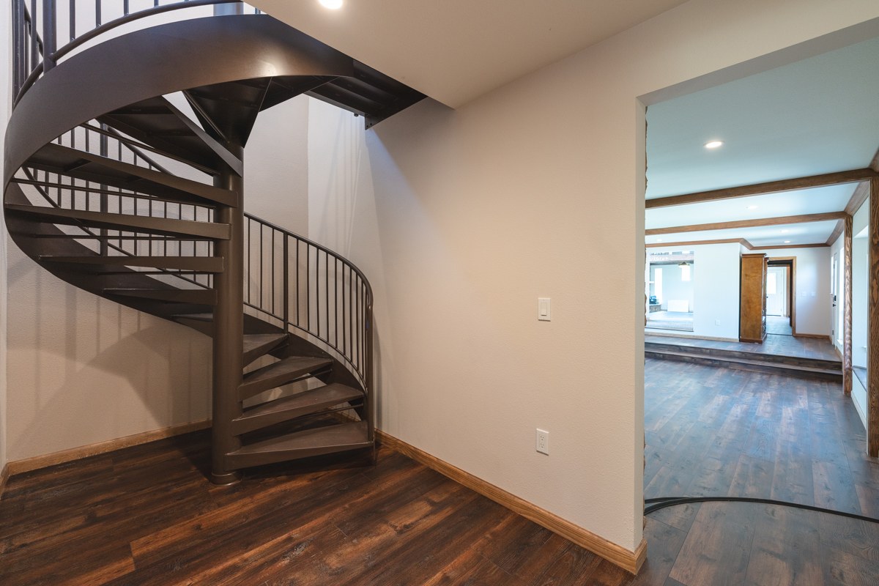
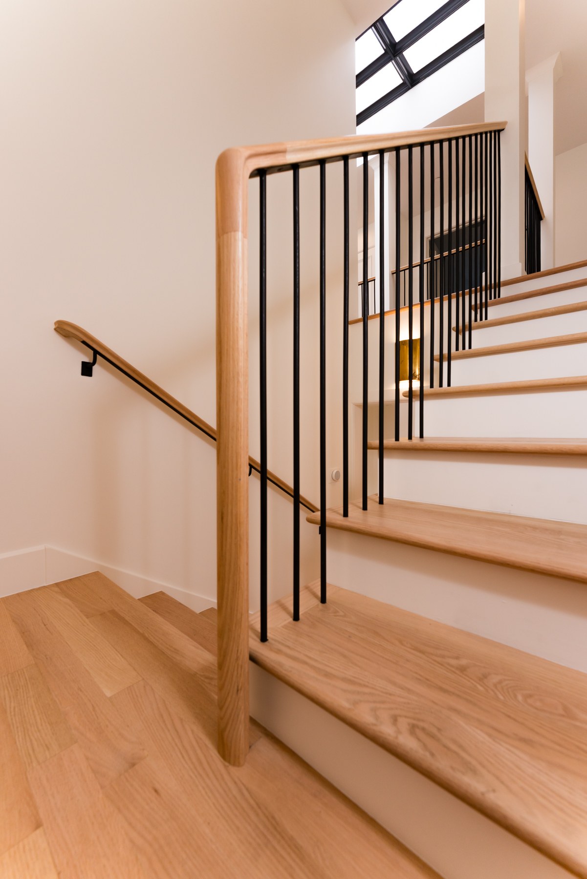
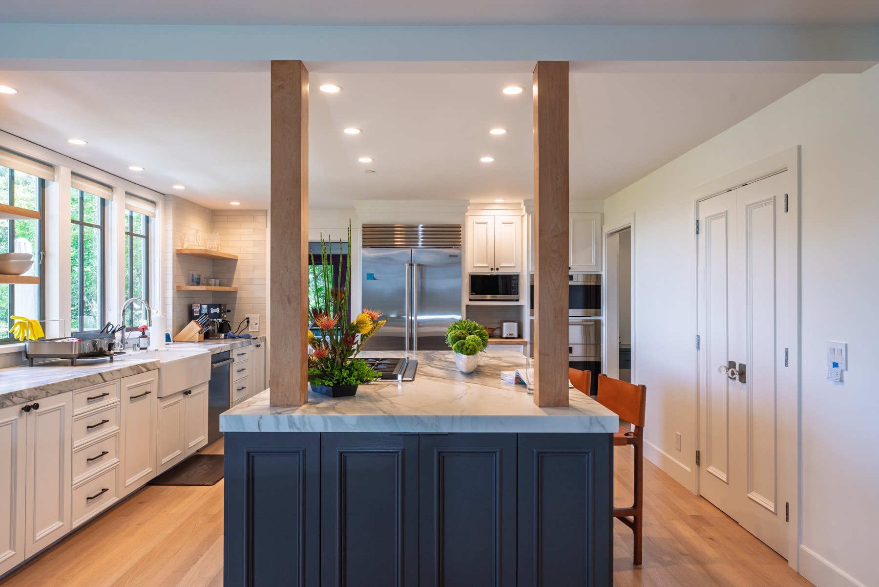
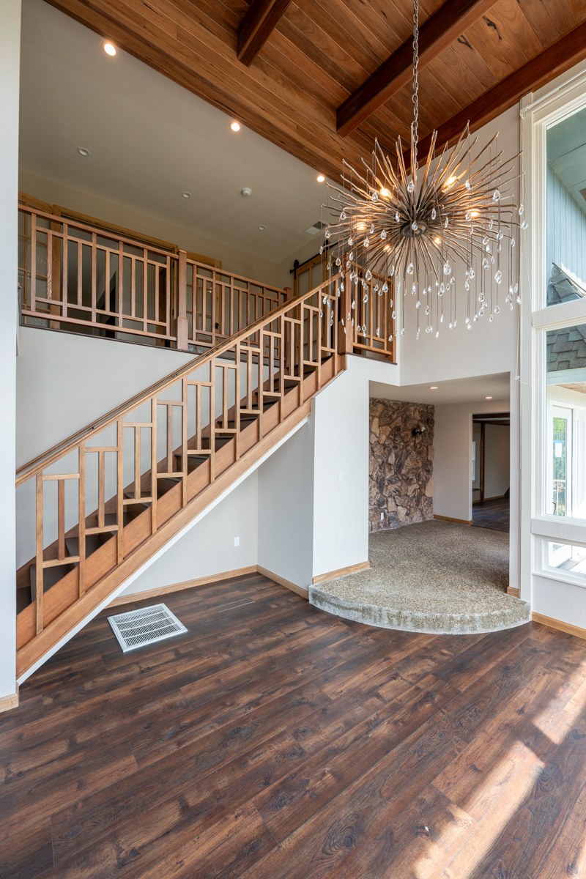
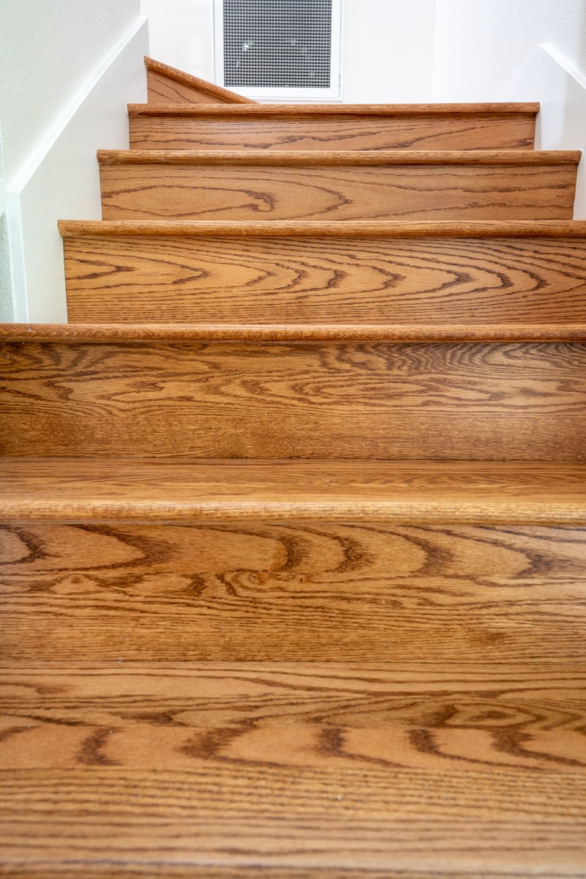
A full transformation requiring structural modifications, custom finish carpentry, and detail-level execution that holds up under Marin scrutiny. Custom oak staircase with iron railings, redesigned kitchen and baths. We coordinated all structural and MEP trades, pulled permits through Marin County, and delivered on schedule.
Scope
Whole-home remodel
Highlight
Custom oak staircase
County
Marin

Fire Rebuild / Insurance Restoration
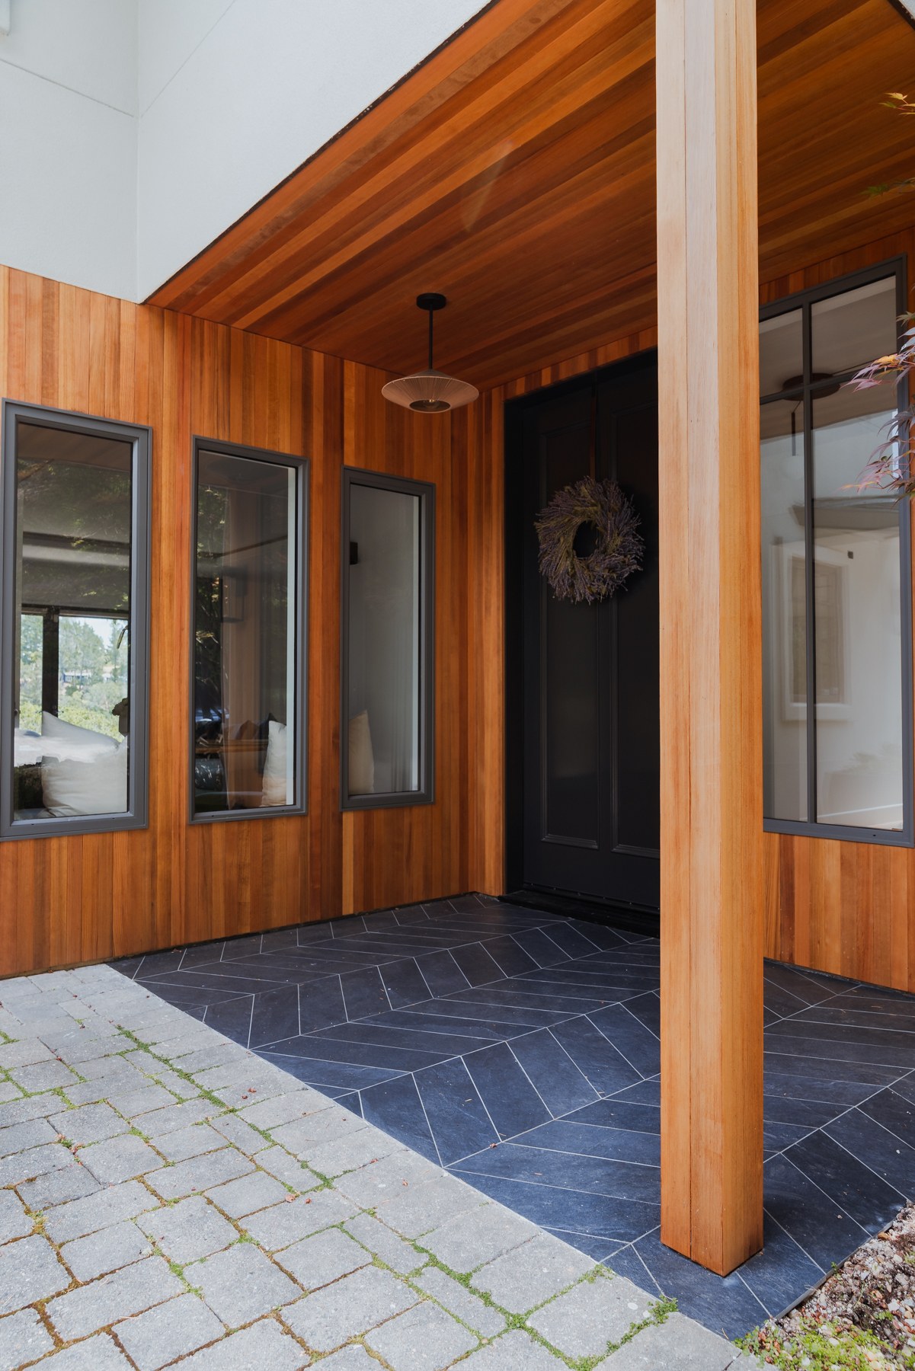
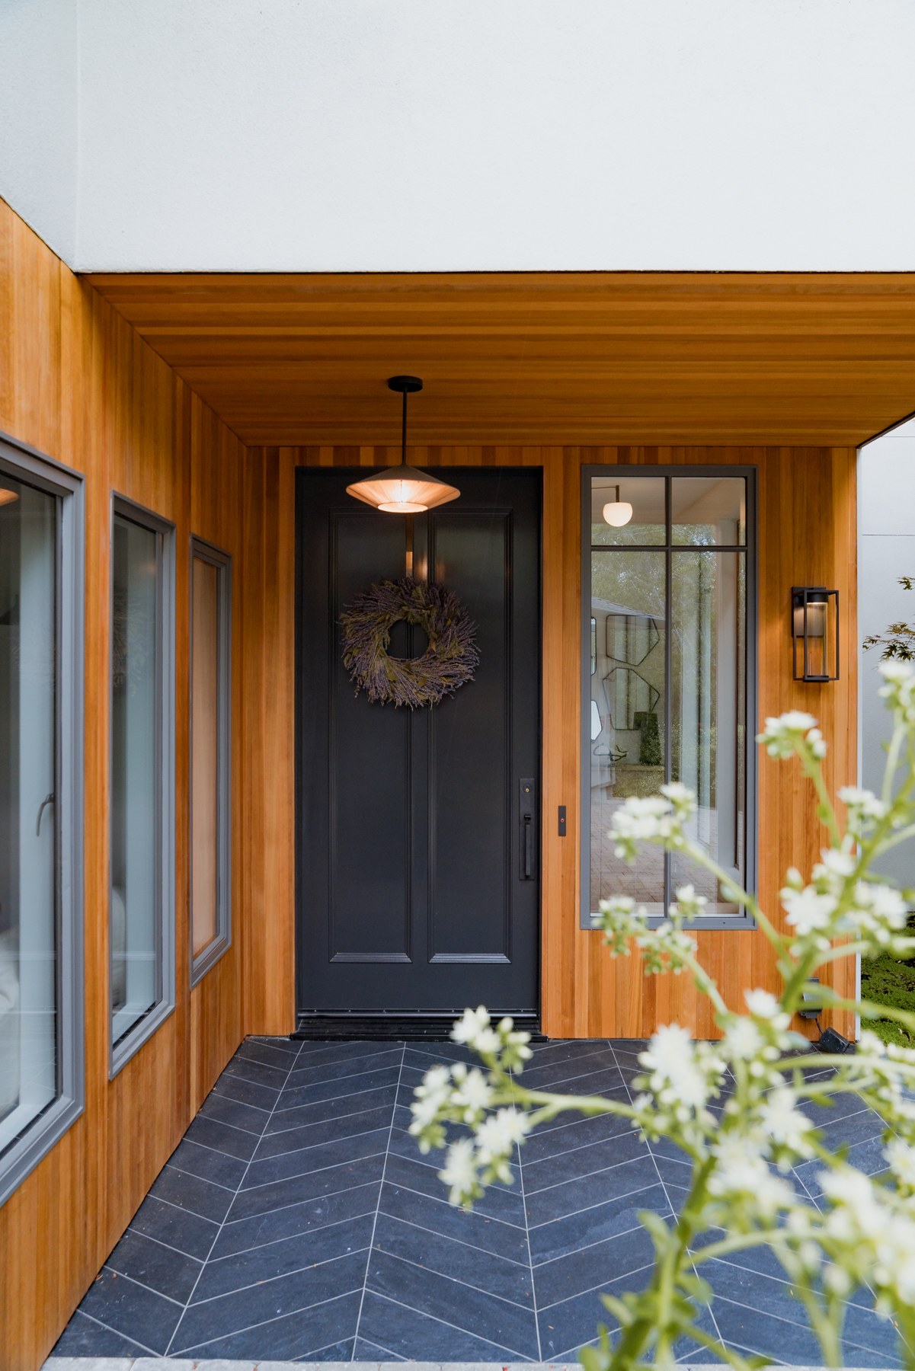
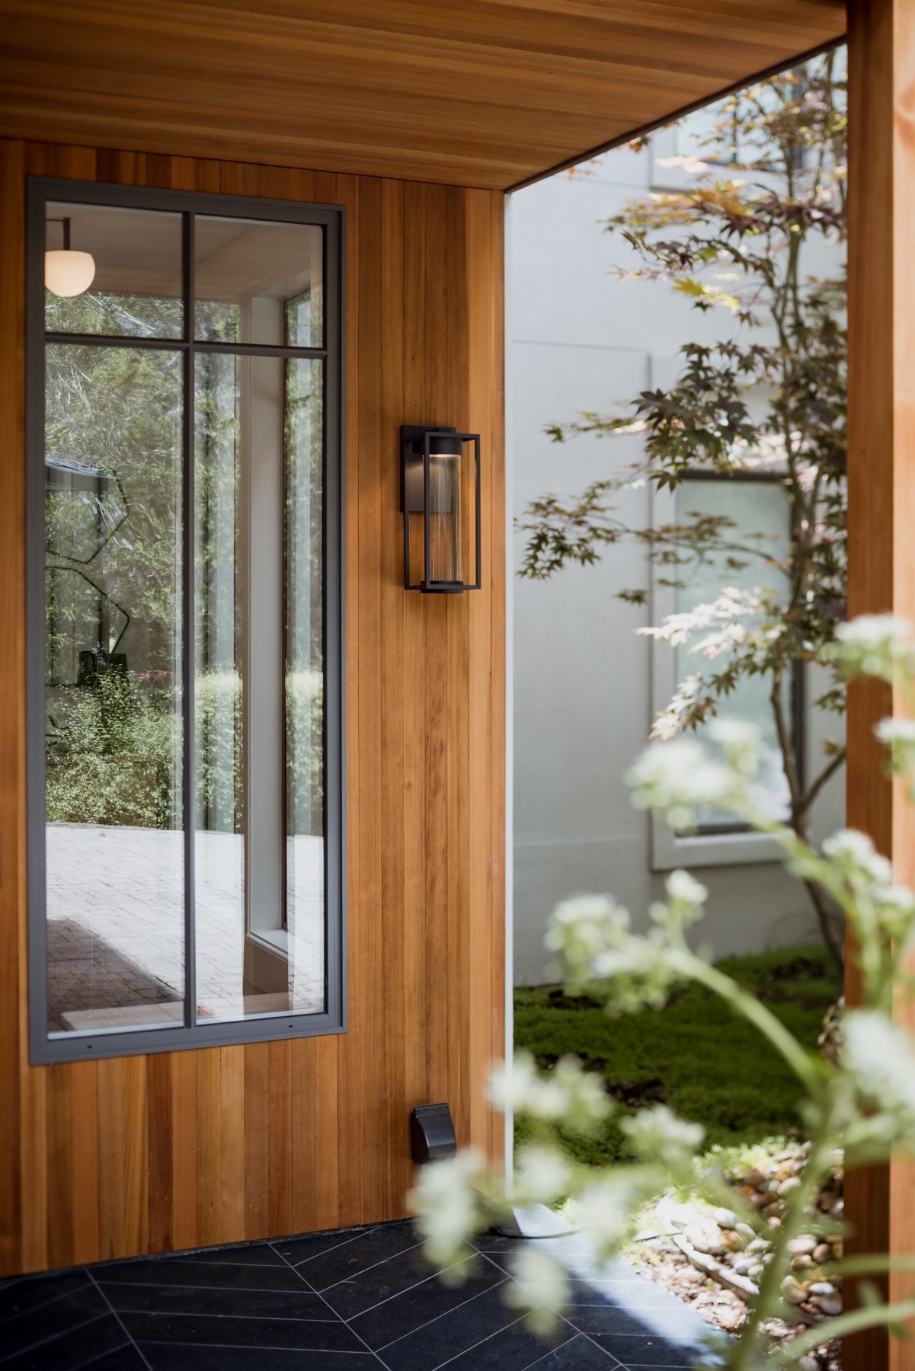
Poplar Drive
Santa Rosa, Sonoma County
Total-loss fire rebuild from cleared foundation — reimagined floor plan executed against a fixed claim envelope.
Complete rebuild after the Tubbs Fire. Working within the claim envelope, we executed a reimagined floor plan — sputnik chandeliers, stone fireplace, custom finishes throughout. Permitted through Sonoma County, every structural element photographed and documented for the insurance file. The kind of project that requires a GC who can hold schedule under pressure.
Project Type
Fire Rebuild
Scope
Foundation to Finish
Permitting
Sonoma County


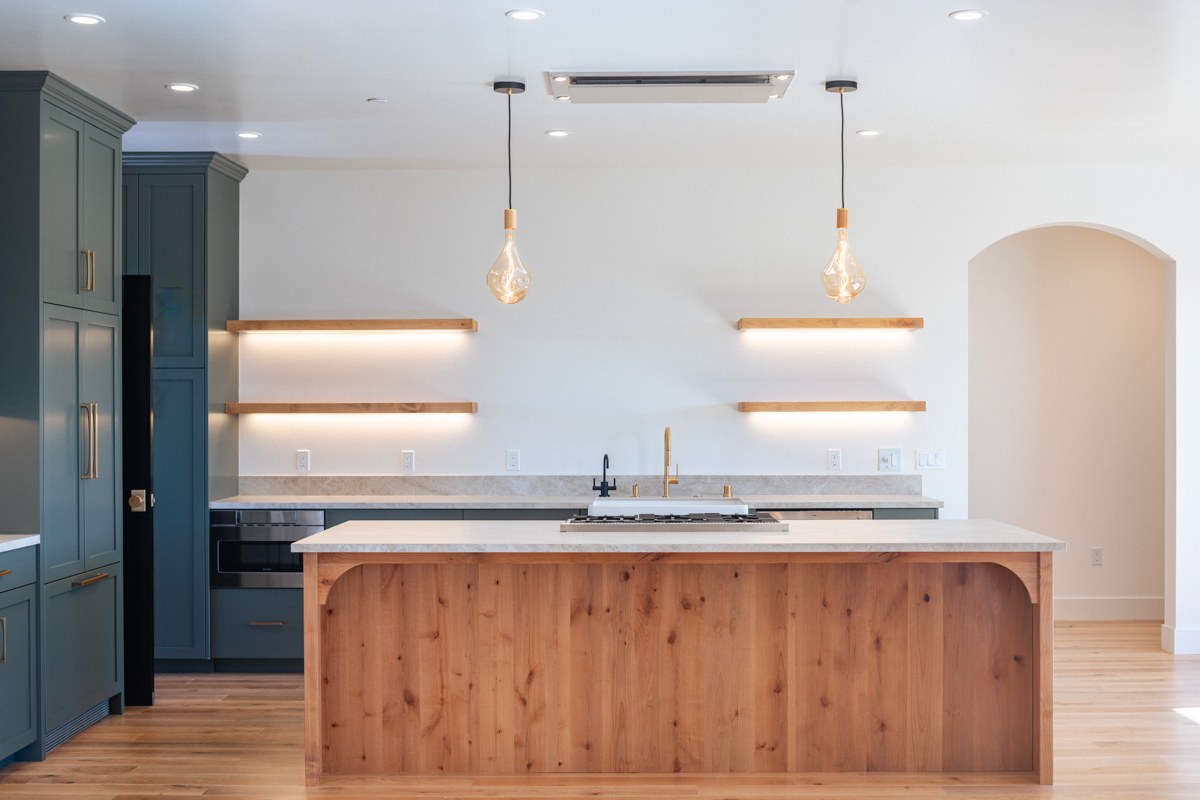
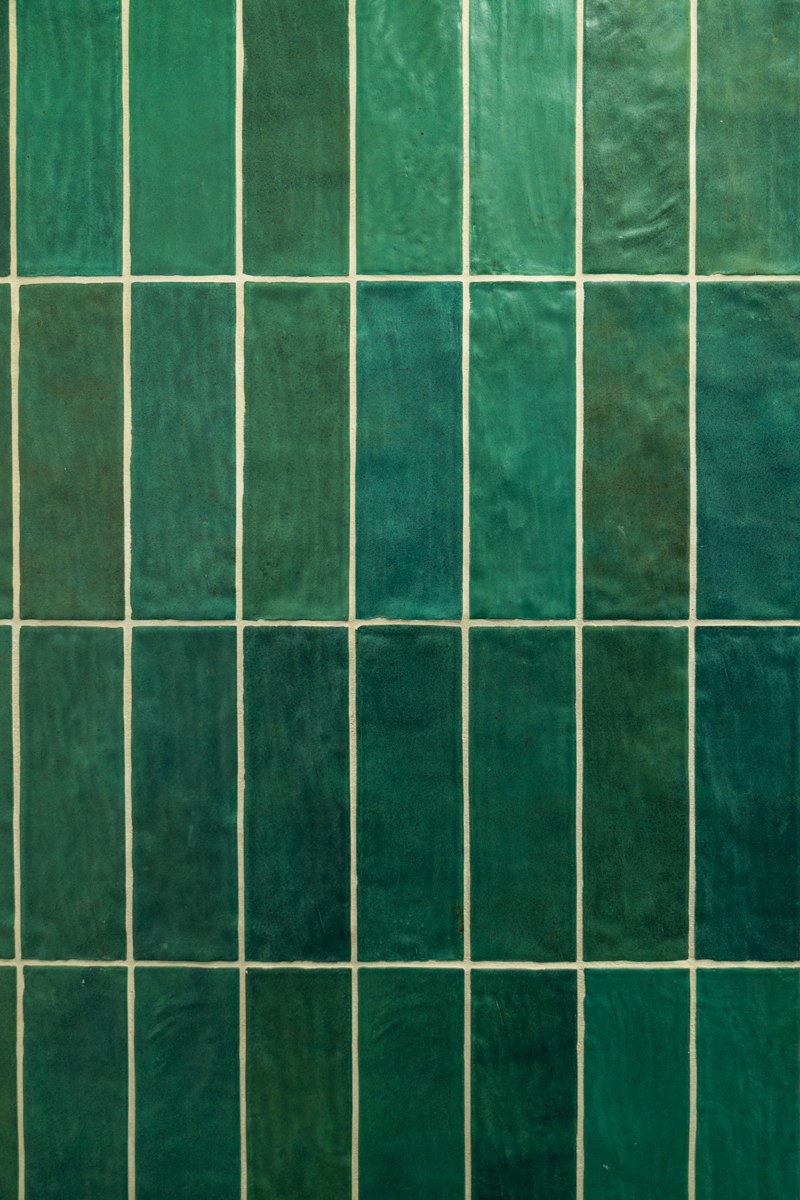
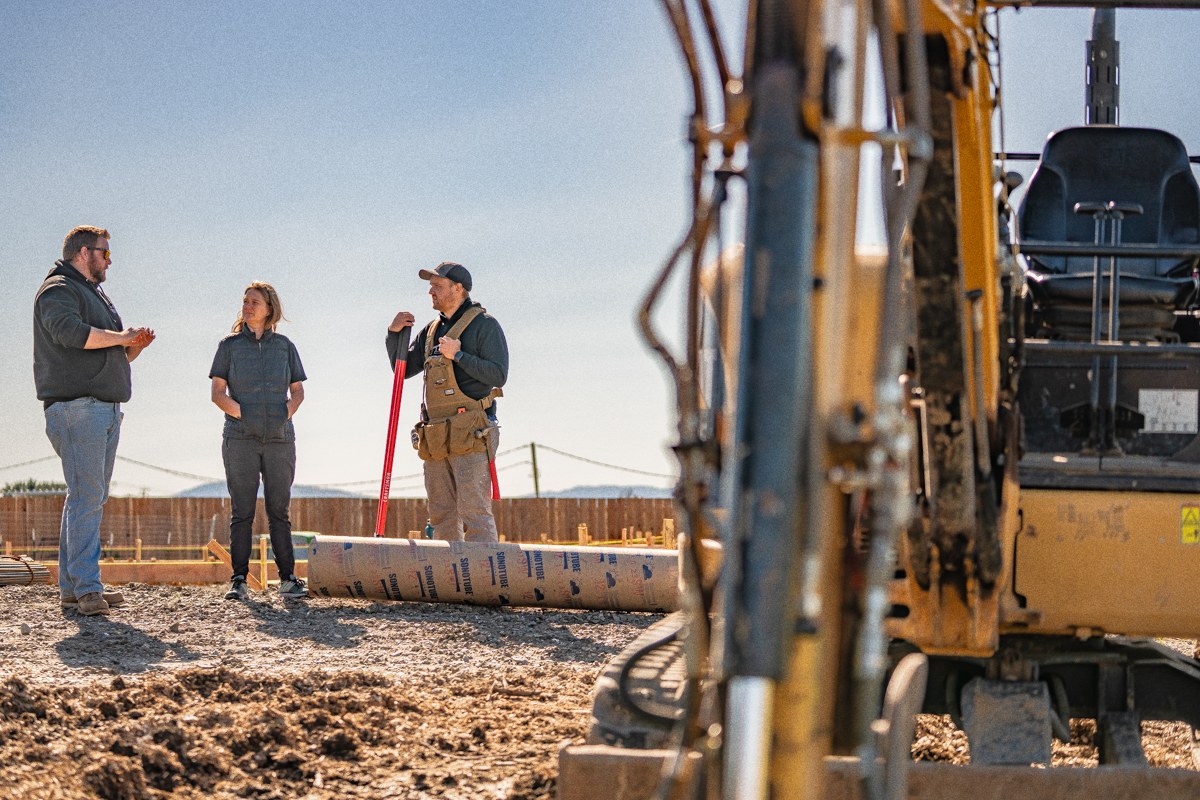
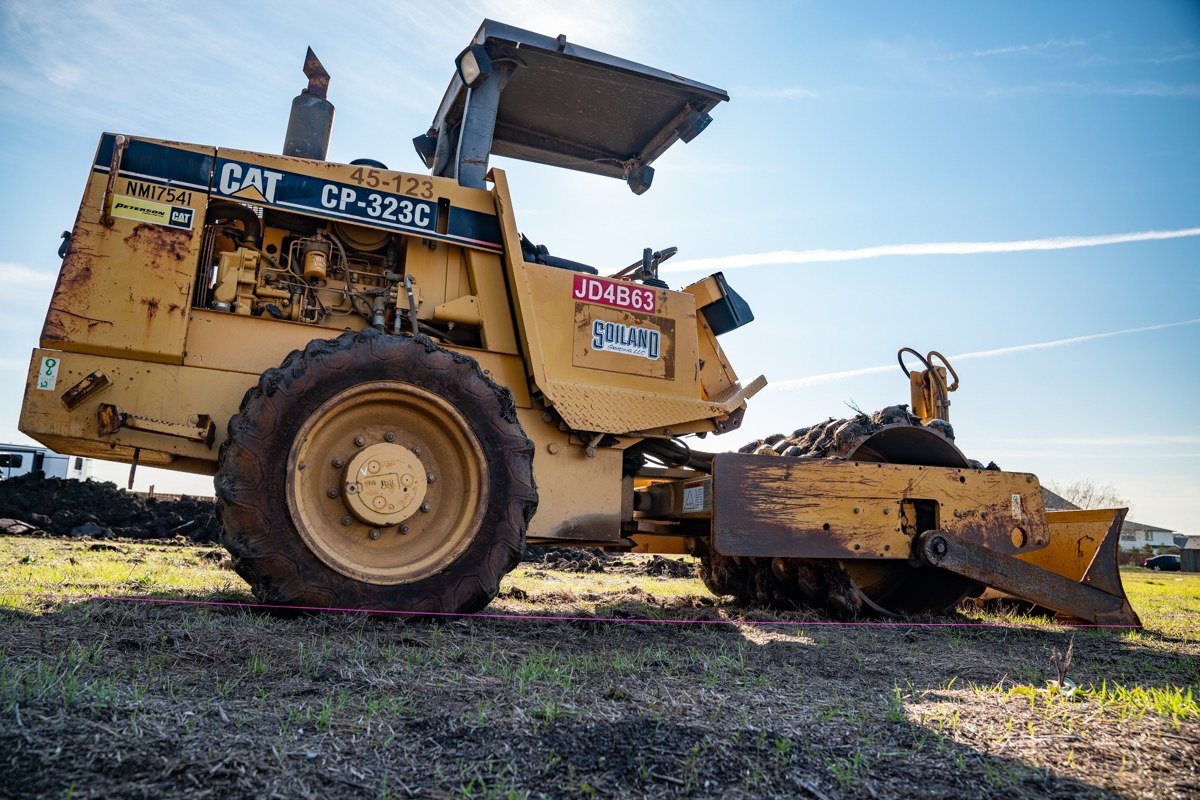
Selected Work
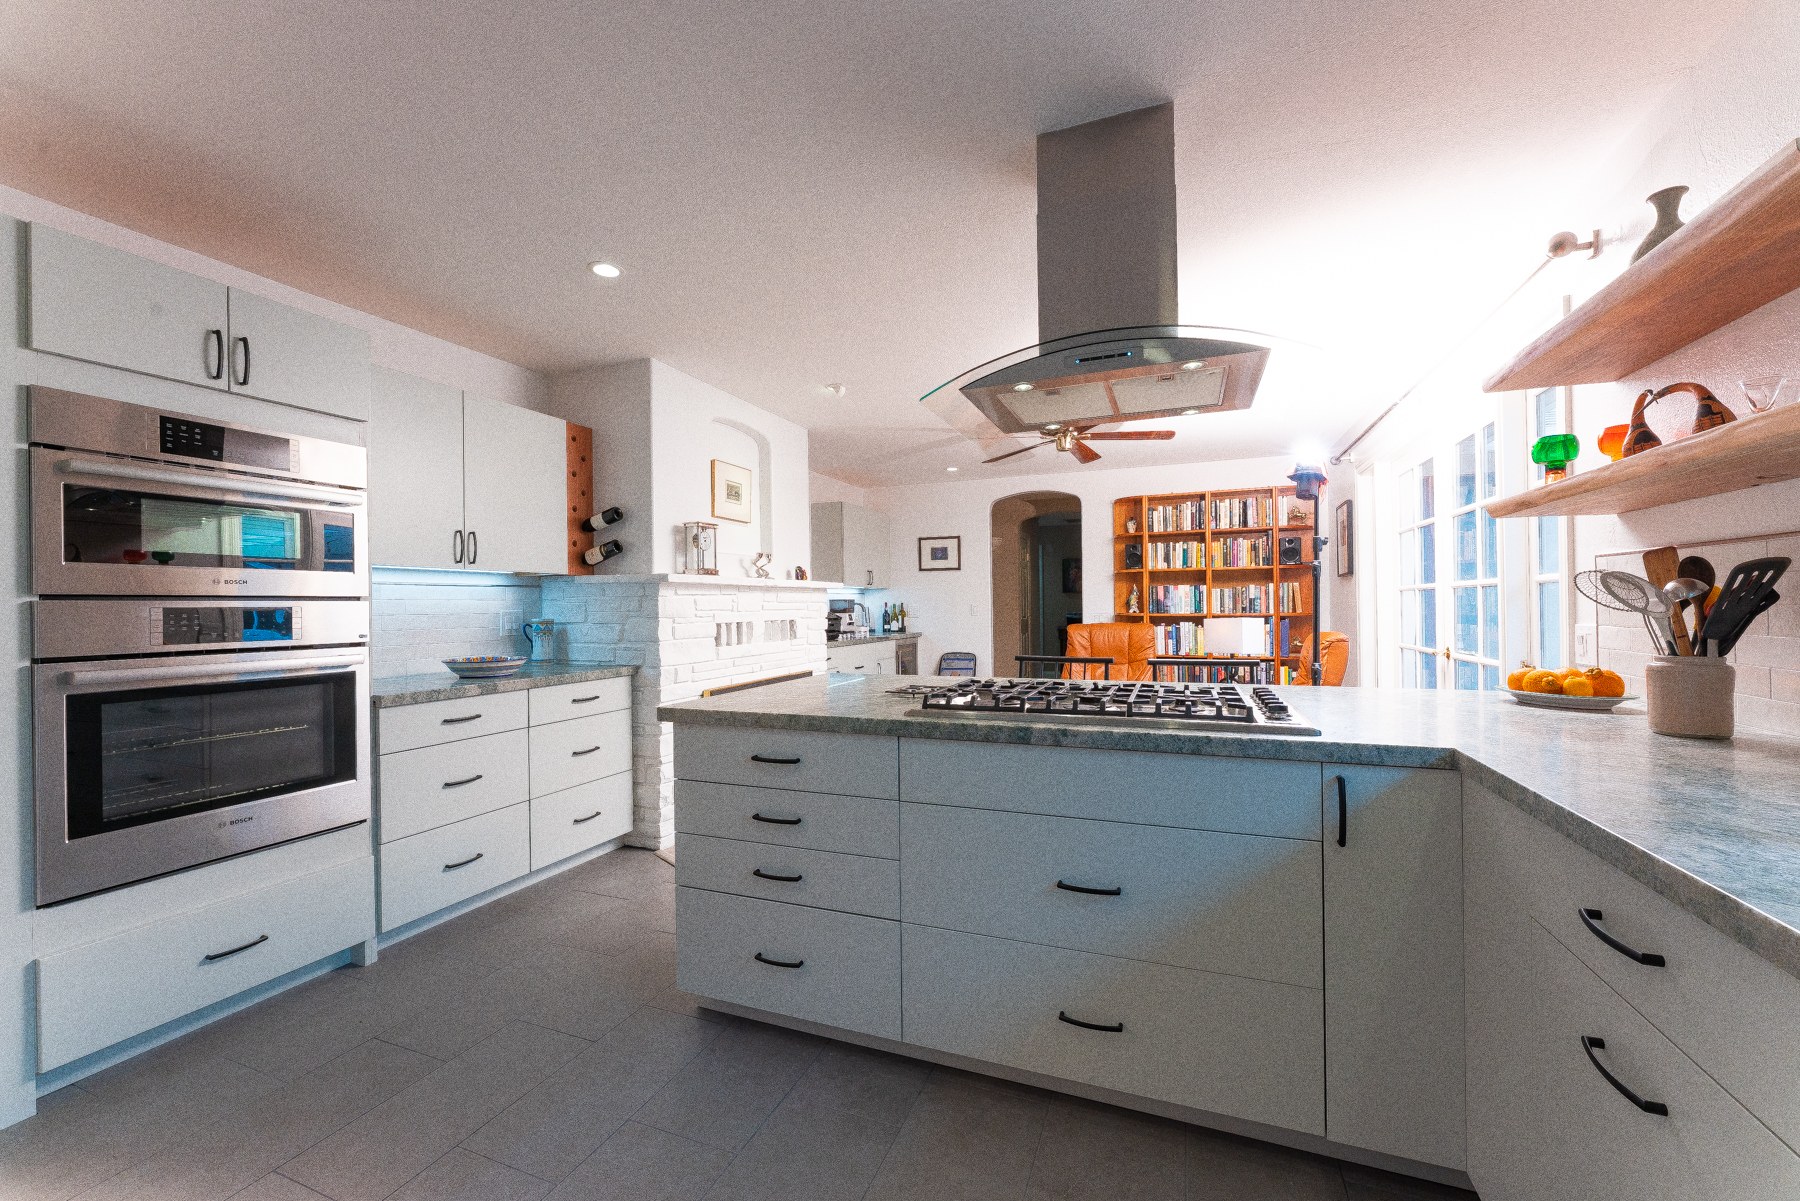
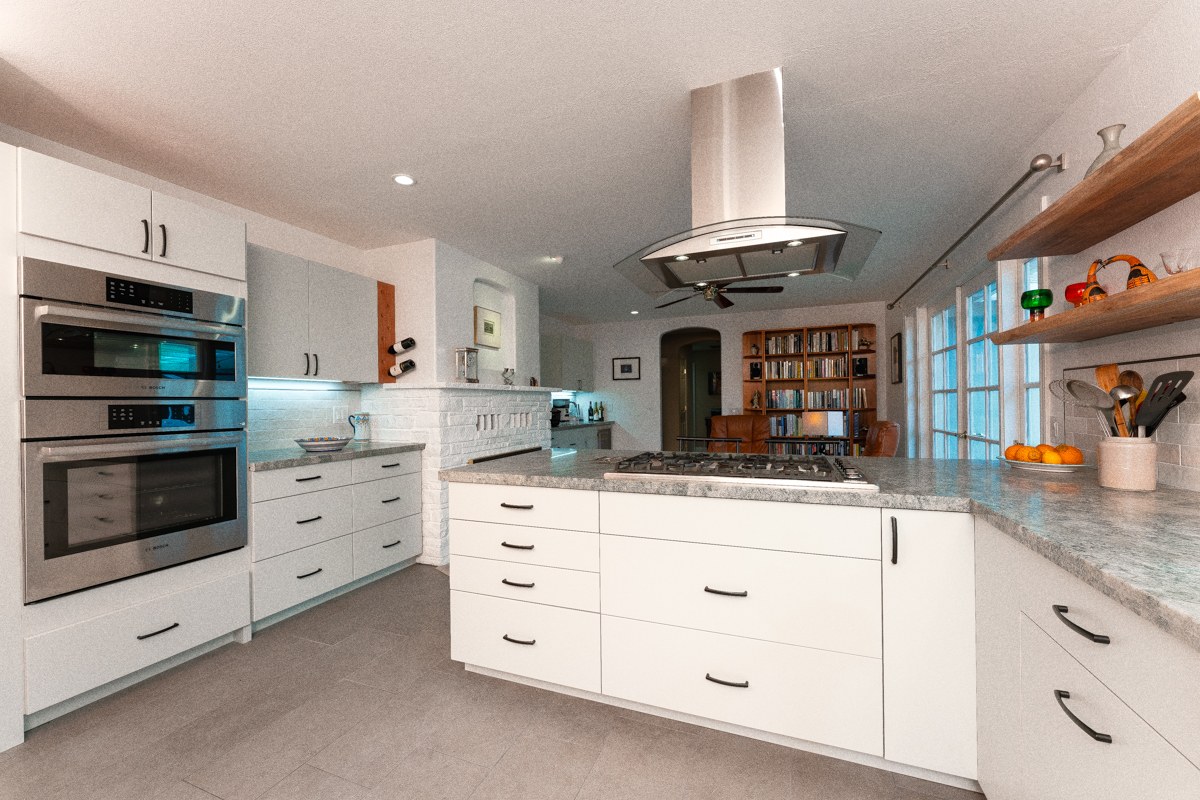
A wider look at the work
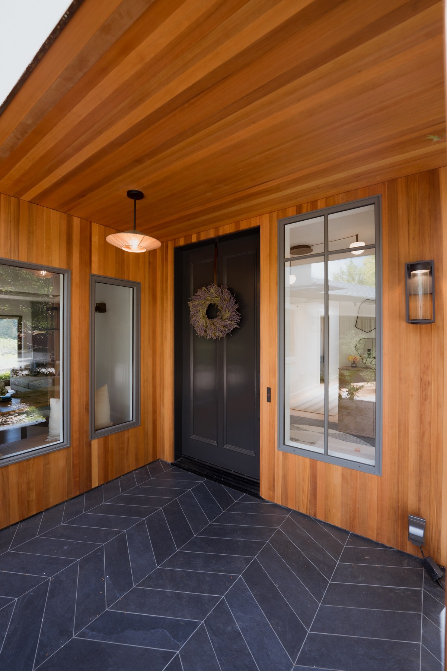
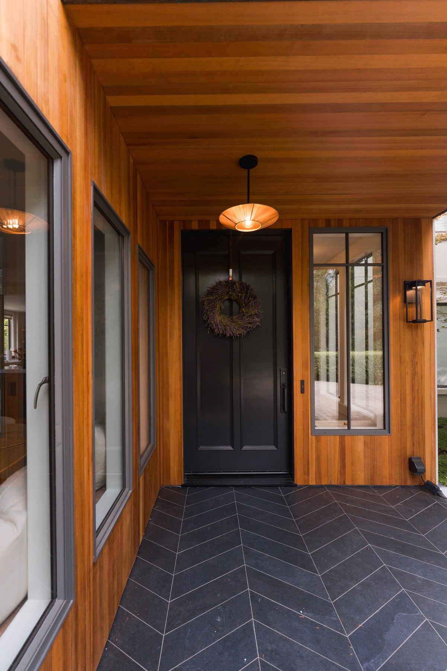
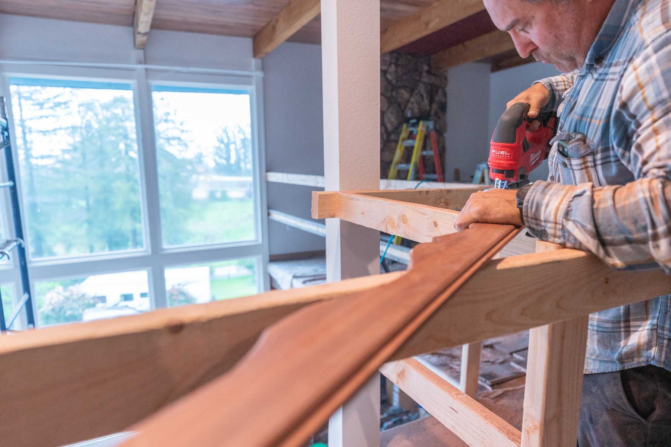
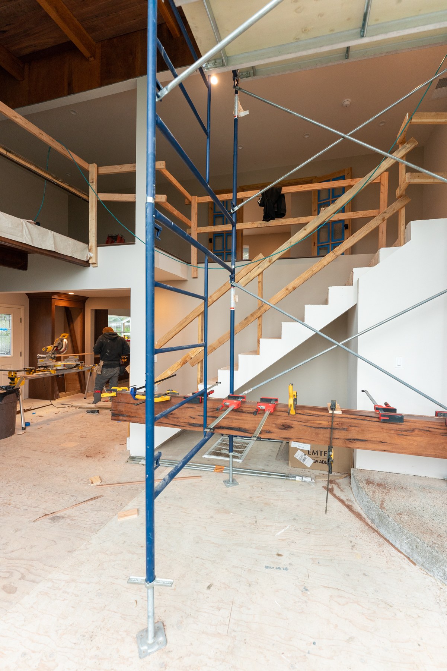
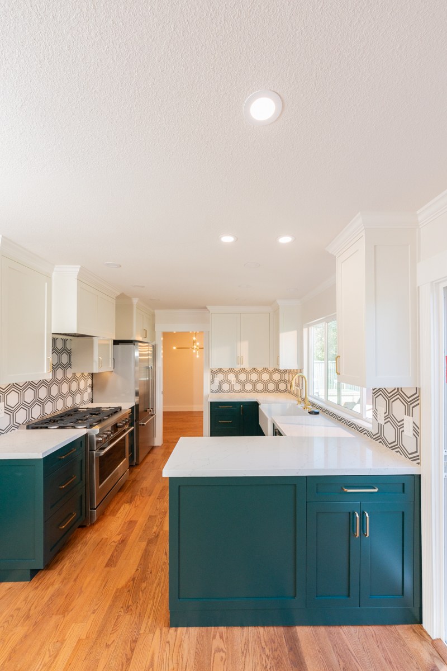
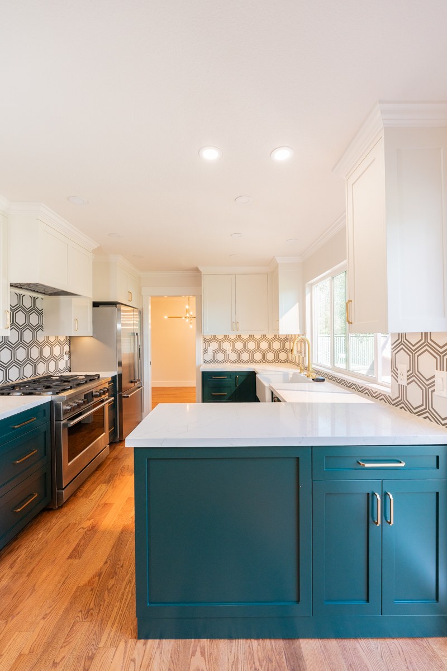
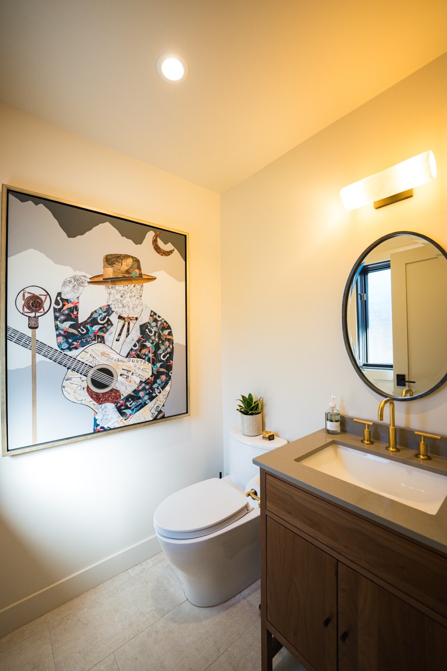
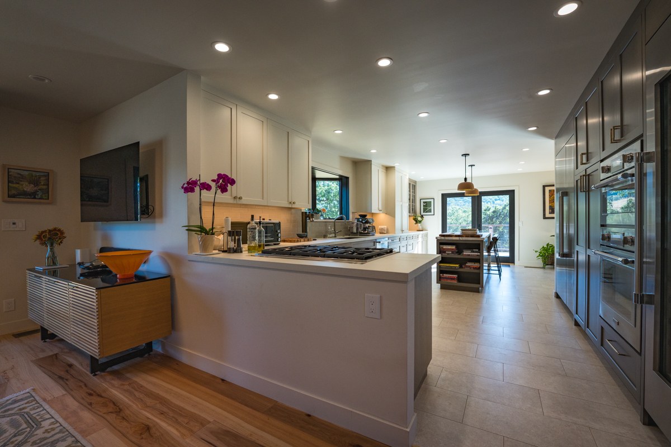
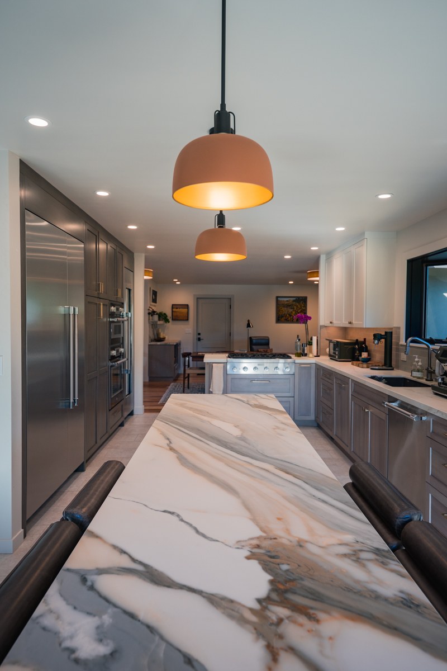
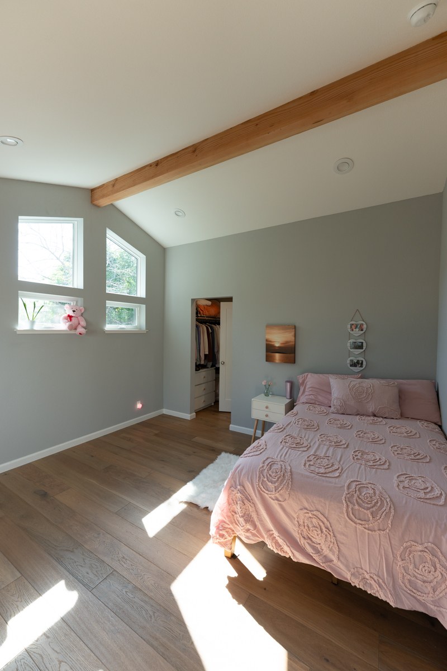
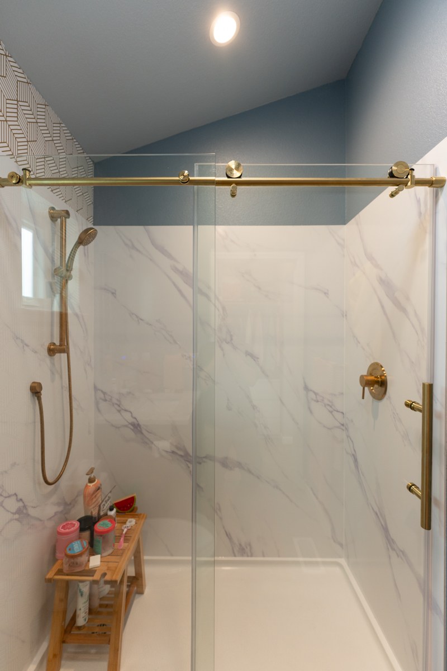
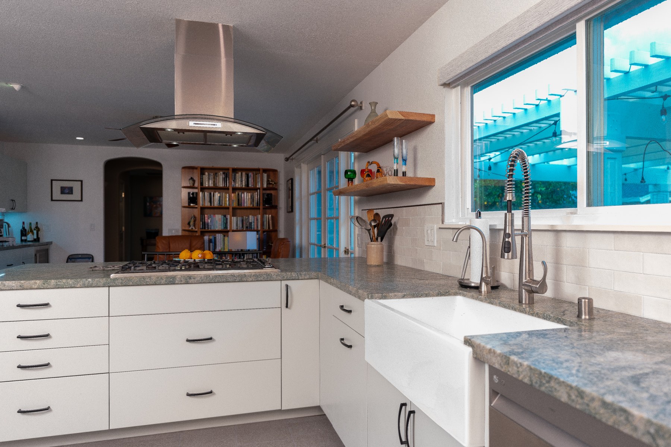
Custom homes, additions, whole-home remodels, fire rebuilds. Every project documented in-house from pre-construction through completion.


Who Runs SRS
Kelly + Ryan
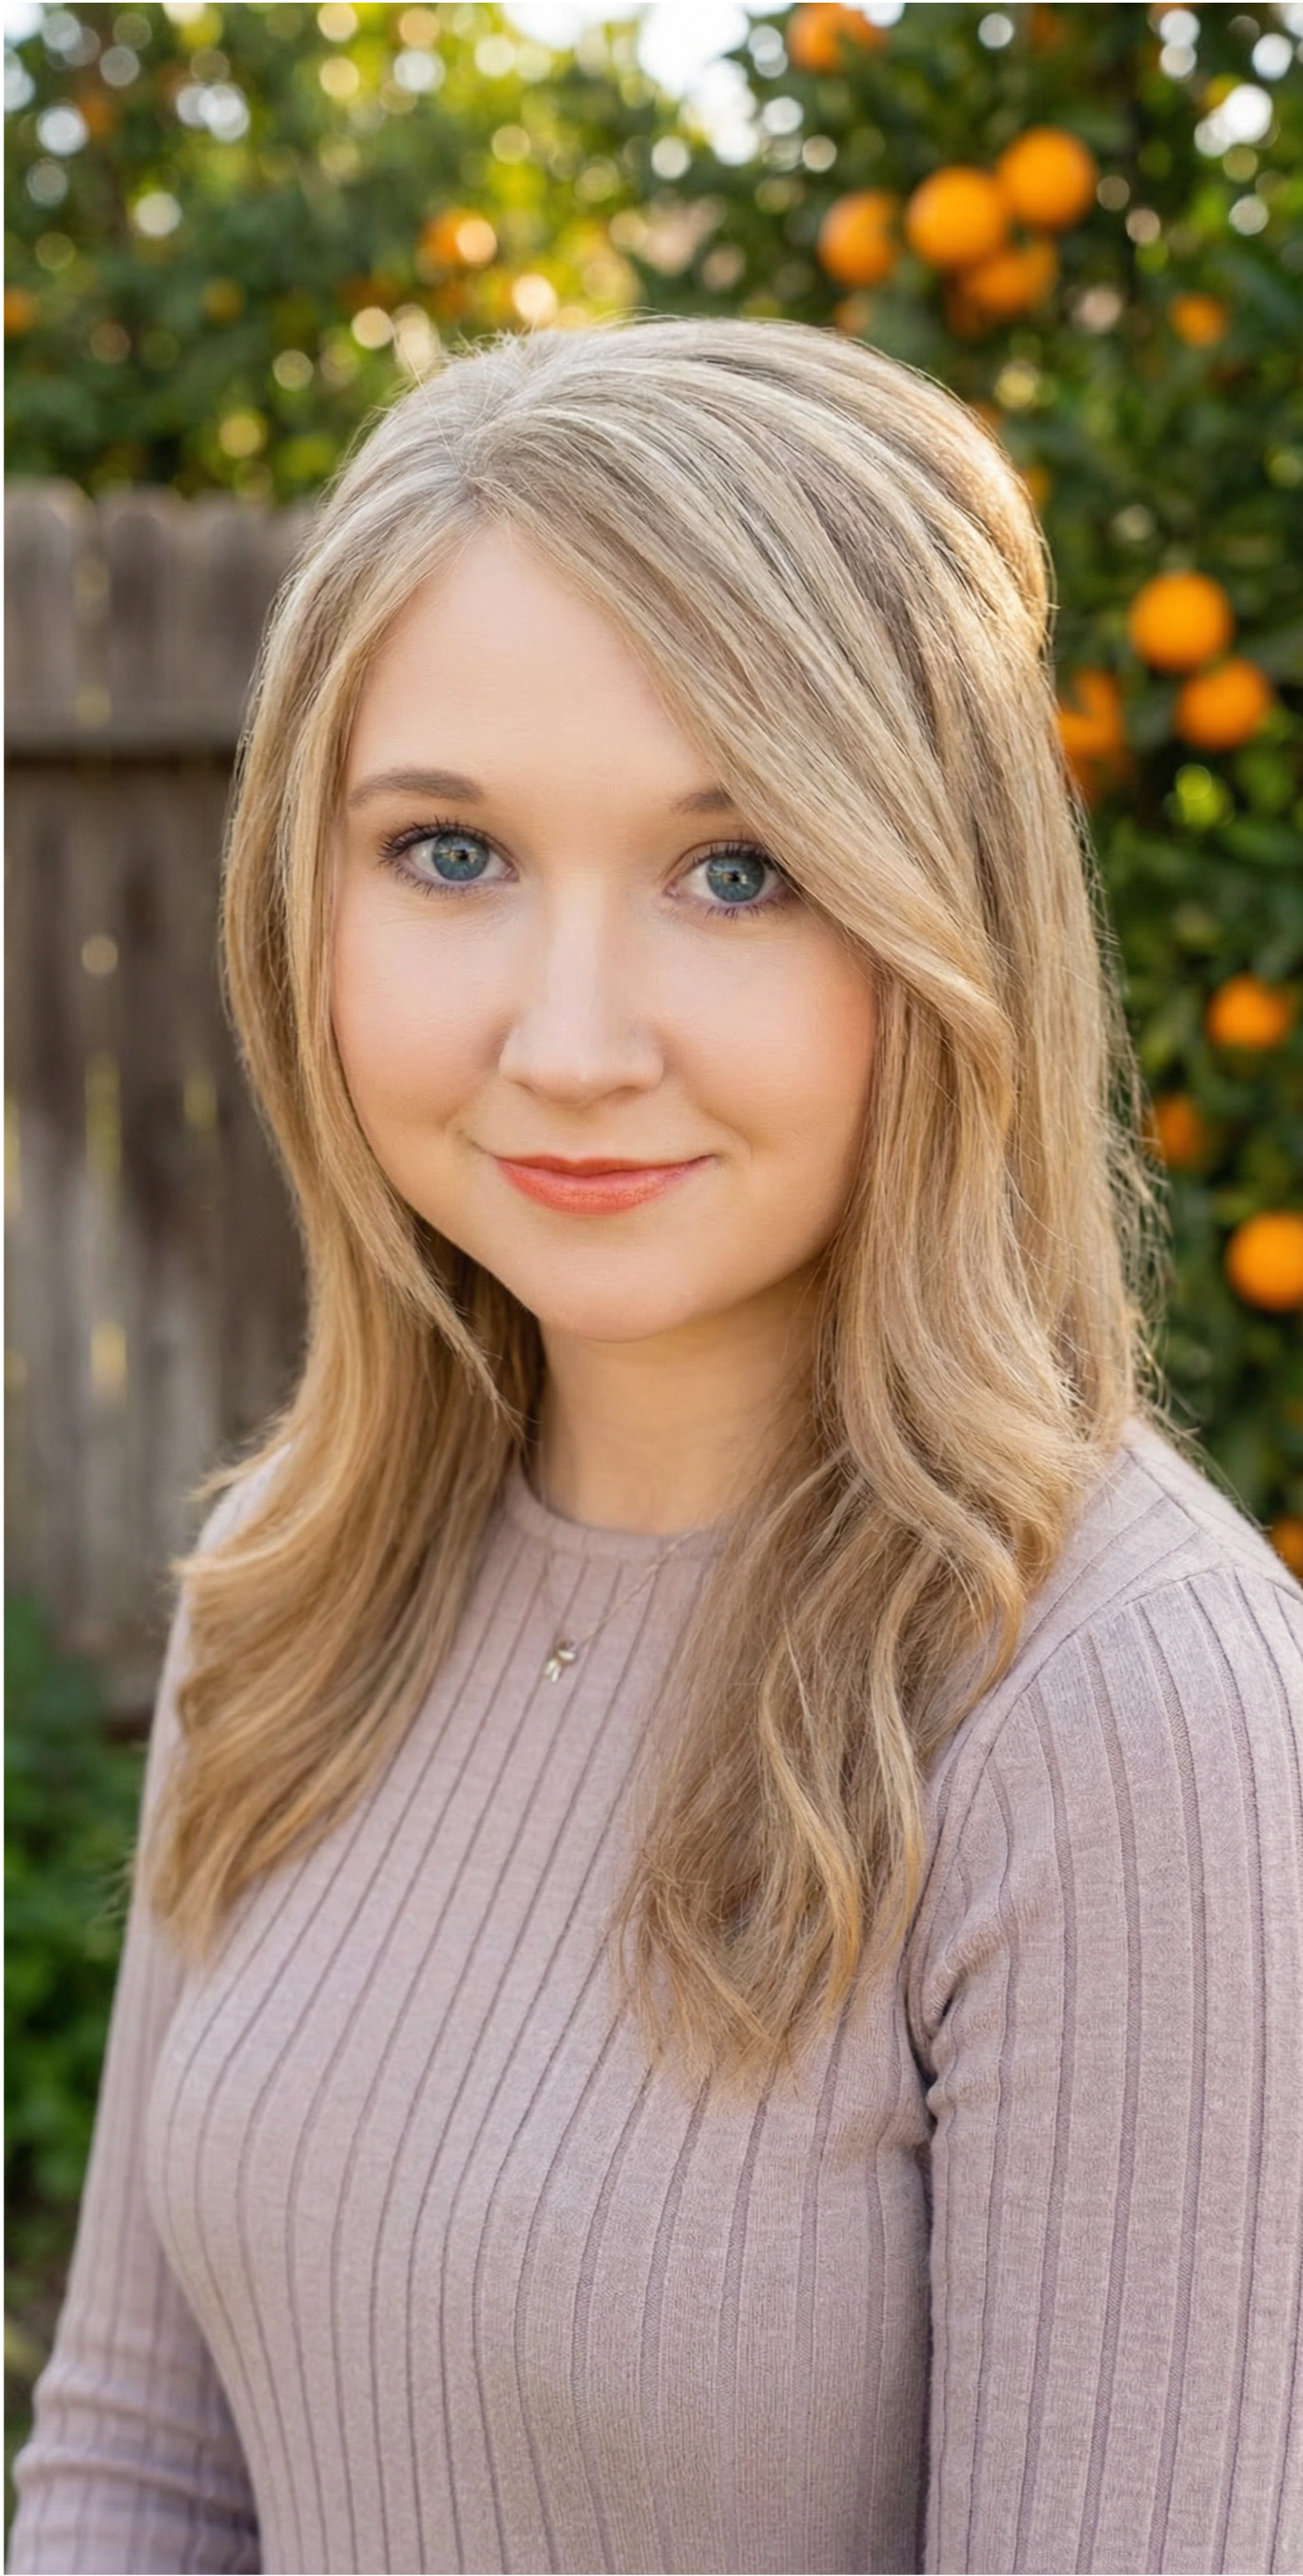
Kelly Trabert
Client Coordination + Co-Owner
Sonoma County native. Kelly manages the architect and client relationship through every phase — permit tracking, milestone updates, change-order documentation, and the communication that keeps the project accountable. She's the single point of contact from your first introduction through final walkthrough.
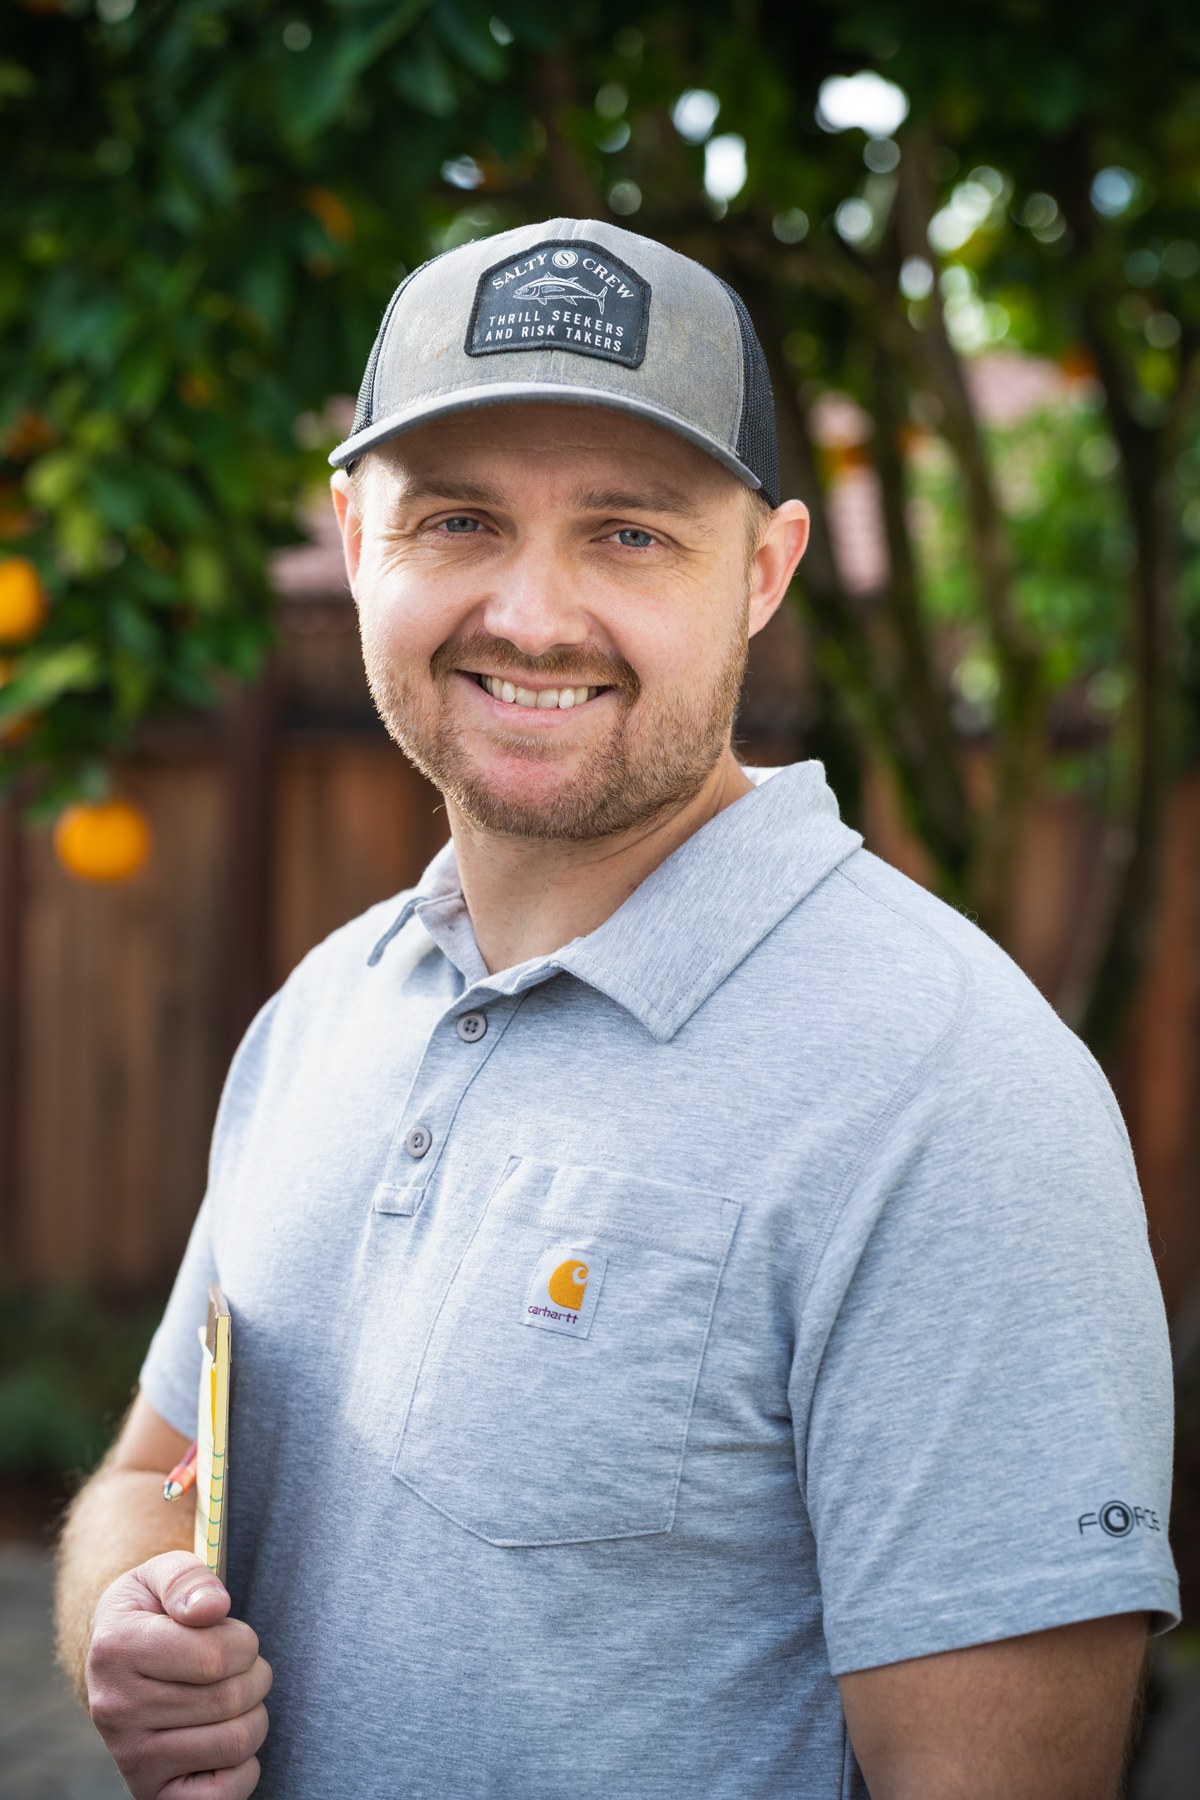
Ryan Trabert
Lead Builder + Co-Owner
Air Force veteran with a master's in construction management. Raised on his father Don's job sites — Don built custom homes for fifty years across Hawaii, California, and Idaho. Ryan is on-site every day across active projects: framing reviews, sub coordination, field condition checks, and the standards that show up at the final walkthrough.
Why Architects Work With Us
Four things that keep the design intact through the build
We Build From Your Drawings
Your plans are the spec. We don't freelance modifications on-site. If a real field condition requires a deviation, we call you before we touch anything — and we document it. The design stays yours through the full build.
Permit Coordination Is Our Job
We pull permits, track corrections, coordinate with the building department, and manage the inspection sequence. You don't chase permit status. We handle it and report back.
Ryan Is On-Site Every Day
Air Force veteran with a master's in construction management. He walks every trade through every day, catches field conditions before they become RFIs, and holds the schedule because someone's actually watching it.
The Architect Loop Stays Closed
Kelly manages the communication track. You get written updates at every phase milestone — not a phone call you have to chase. If something needs your eye, it comes to you before it gets built.
Honesty Up Front
What we don't do
We'd rather tell you now than find out at the wrong moment.
Freelance modifications
If the field demands a deviation from your drawings, we call you before we move. Nothing gets changed without your sign-off.
Disappear mid-permit
Permit coordination is our job from application through final inspection. We track corrections, respond to correction notices, and give you status without having to ask.
Sub-contract the supervision
Ryan is on-site every day, not delegated out. Field decisions get made by someone who read the drawings.
Mystery change orders
Every change is scoped, priced, and signed before work happens. No surprise additions to the project budget at close-out.
Work outside our geography
Sonoma County, Marin County, parts of Napa. We don't take on projects where drive time degrades daily on-site supervision.
Take on more than we can watch
We run a capped number of active projects at once. We'd rather decline than take on a project we can't supervise properly.
How It Works
From your drawings to the owner's keys
You stay in the loop without becoming a project manager. We handle the build; you handle the design relationship.
01
Plan Review + Pre-Construction
We review your drawings for buildability, budget, and sequencing before breaking ground. Conflicts between plans and field conditions get surfaced early — not after framing is up. You get a written pre-construction summary.
02
Permit Pull + Sub Coordination
We pull permits, submit to the building department, track correction notices, and coordinate the sub schedule. Our licensed subs carry current COIs. The permit tracking lives with us — you get status, not paperwork.
03
Structural Build + Milestone Photos
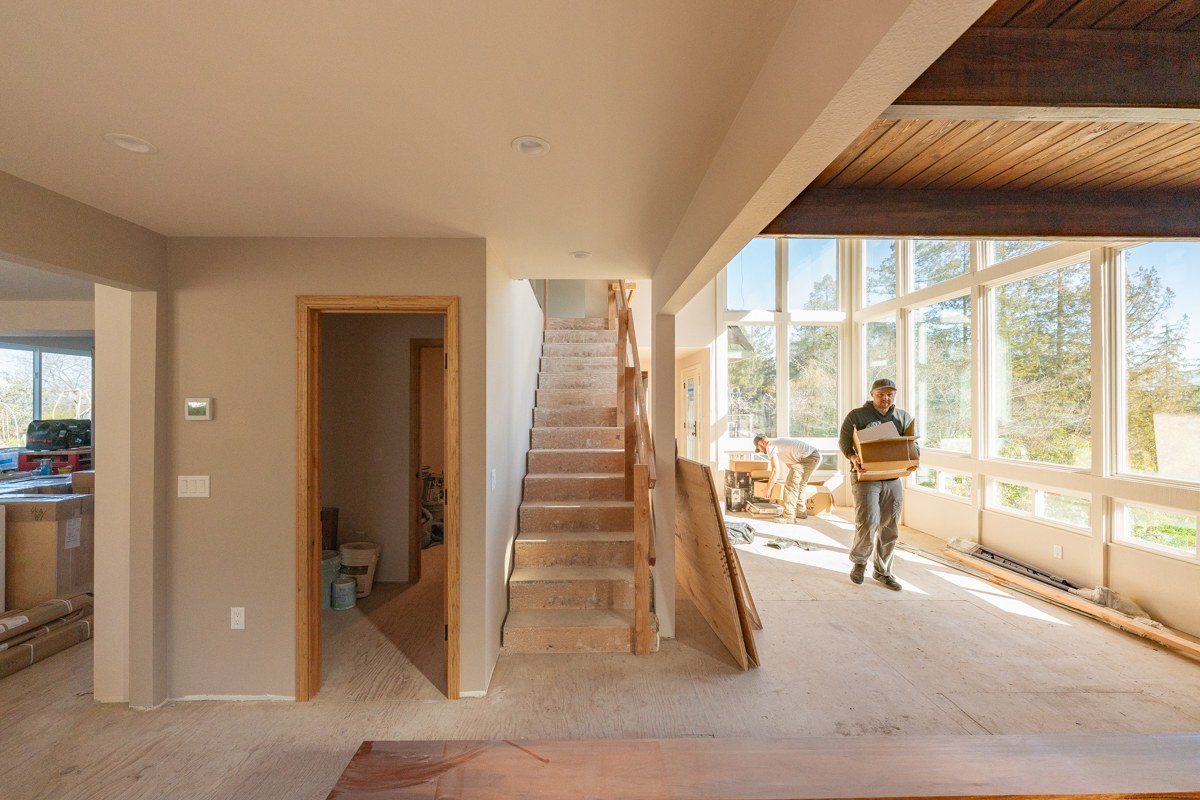
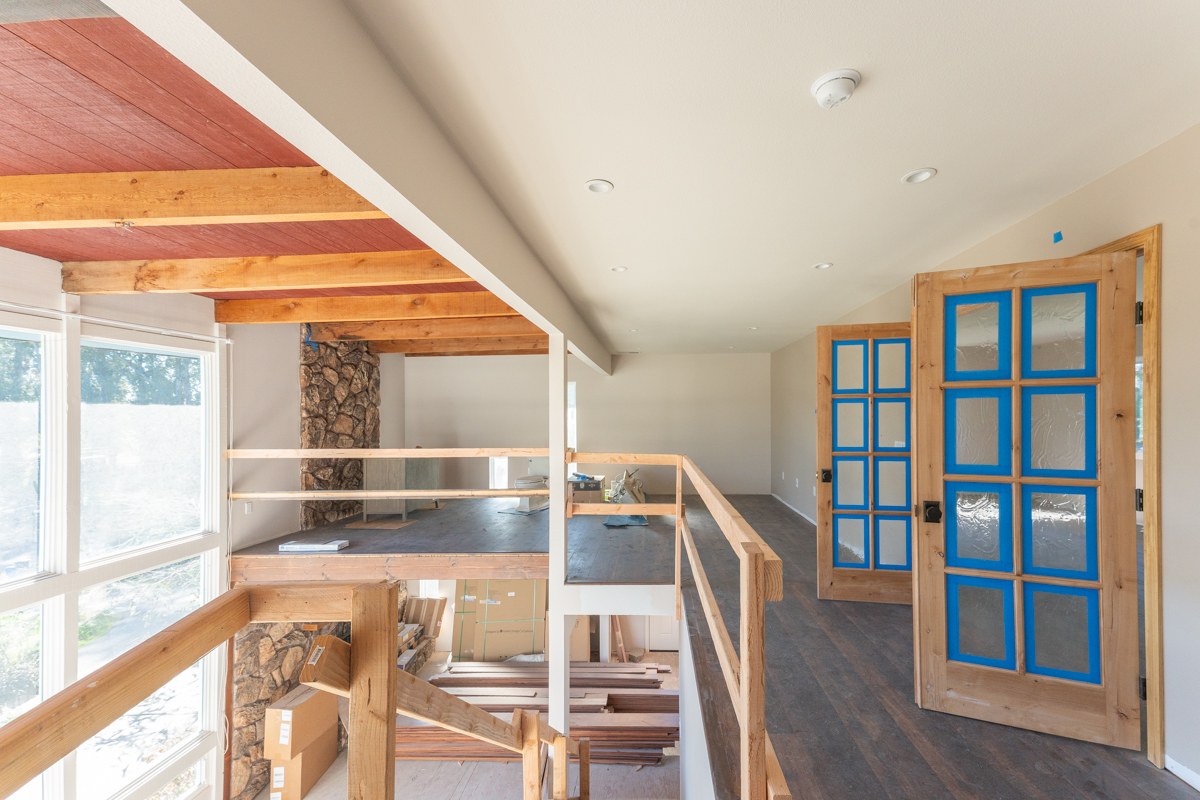
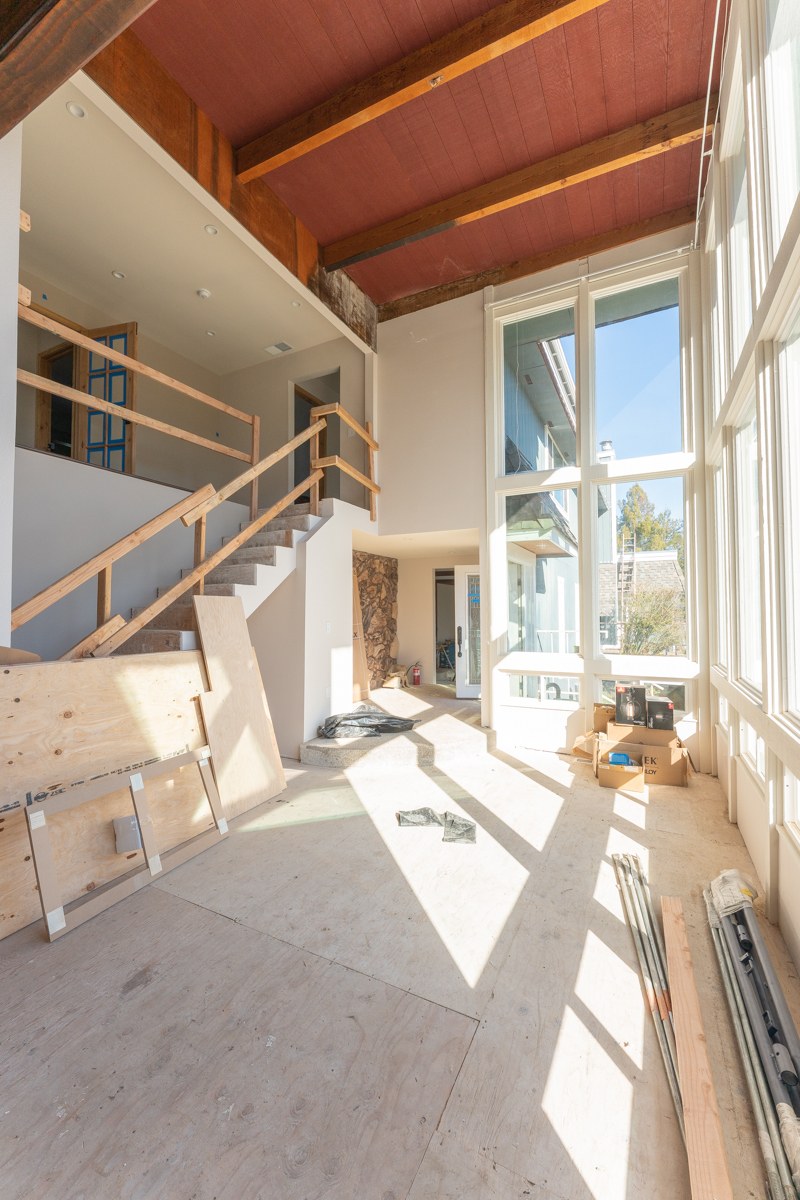
Foundation, framing, structural, MEP, sheathing, inspections. Ryan walks every trade through every day. You receive milestone photos at each phase — framing, rough-in, drywall — with written notes.
04
Finish Work + Design Fidelity
Cabinets, tile, trim, hardware, paint, lighting, specialty finishes. This is where a build partner who read your drawings either delivers or doesn't. We've been executing to spec on residential finishes for over a decade.
05
Final Walkthrough + Punch-List
Final walk with you and the owner. Punch-list items resolved within 14 days. Closeout package: final photos, permit record, sub lien releases, warranty documentation.
Credentials
License, insurance, and verification
CSLB License
California State License Board #1074033. B-General Building contractor license, active and in good standing.
Verify with CSLBInsurance
General liability and workers' compensation insurance carried on all active projects. COI available on request — we send it before your first site visit.
Request our COILicensed Subs
Every subcontractor we use carries a current CSLB license and COI. We verify before they step on a job. We've worked with the same core trade team for 10+ years.
Project Types
What we build
Custom Homes
Ground-up residential construction from architectural drawings through certificate of occupancy.
Home Additions
Permitted additions — square footage, second stories, ADUs. We handle the structural integration with the existing structure.
ADUs
Detached, attached, and garage-conversion ADUs. Full permit coordination through Sonoma and Marin County.
Whole-Home Remodels
Structural and finish remodels, including reconfigured floor plans, new MEP runs, and permit-level modifications.
Fire Rebuilds
Total-loss and partial-loss fire restoration. Kelly went through a total-loss claim personally — we understand the insurance side.
Structural Work
Seismic retrofits, shear wall additions, foundation work. We run structural drawings with your engineer of record.
What Clients Say
"Prices were fair and transparent. Ryan was great at identifying additional, necessary work. No extraneous work was suggested. All changes were clearly communicated."
Kate Cole — Sonoma County
Architect FAQ
Questions architects actually ask us
Do you work from full architectural drawings or just sketches?
Full drawings. We need complete construction documents to pull permits and give you an accurate bid. If drawings are still in progress, we're happy to review a pre-permit set to flag constructability issues before they get locked into the CDs.
How do you handle RFIs and field deviations?
We document them and bring them to you before we act. We don't make creative decisions in the field — that's your role. Field conditions that create a true conflict go to you in writing, same day.
Can we do a phased build?
Yes. We've managed phased projects where the owner wanted to occupy part of the structure while construction continued. Requires good sequencing upfront and clear scope boundaries — both things we're good at.
What's a typical timeline for a ground-up custom home?
10–18 months from permit to CO, depending on size and complexity. Sonoma County permit timelines run 2–4 months for residential; Marin tends to be longer. We give you a schedule at pre-construction review and update it monthly.
Who do we contact if there's a field question at 7am?
Ryan directly, on his cell. He's on-site every morning. Kelly handles anything administrative — scheduling, estimates, documentation. You get both numbers on day one.
Do you use the same subs on every project?
Yes, the same core trade team — most have worked with us for 10+ years. We don't bid-shop subs mid-project. Consistency at the trade level is how the design intent survives the framing.
How do you handle design changes after construction starts?
Every change gets a written change order: scope description, impact to schedule, and price — signed before work happens. No verbal approvals. No surprise invoices at close-out.
Where do you work geographically?
Sonoma County, Marin County, and parts of Napa. We don't take projects in San Francisco or the East Bay — daily on-site supervision is non-negotiable for us and drive time degrades it.
Where We Work, What We Build
Project size + geographic fit
Geographic Reach
- Sonoma County: Santa Rosa, Healdsburg, Sebastopol, Sonoma, Petaluma, Windsor, Kenwood, Glen Ellen
- Marin County: Tiburon, Mill Valley, Kentfield, San Anselmo, Sausalito, San Rafael
- Napa Valley: Yountville, St. Helena, Calistoga (case-by-case)
- Not currently: SF, East Bay, Peninsula, South Bay.
Project Size
- Sweet spot: $300K–$3M residential
- Largest: $5M+ ground-up custom
- Project size: No minimum — bathroom refreshes through full custom homes
50+ Years
Family Legacy
#1074033
CSLB License
Certified
Veteran & Woman-Owned
Always
Fully Insured
Let's talk about your next project
20 minutes. No pitch. We'll learn how you work, share how we execute from architectural drawings, and figure out if there's a project on the horizon that fits.
Or email us directly: kelly@sonomaresidentialservices.com