
Project Spotlight
The Poplar Rebuild
A complete insurance-funded fire rebuild in Sonoma County — from the claim to a beautiful new home. This is the story of one family's restoration journey.
The Project
When the fire took their home, this family didn't just want to rebuild. They wanted to come back stronger.
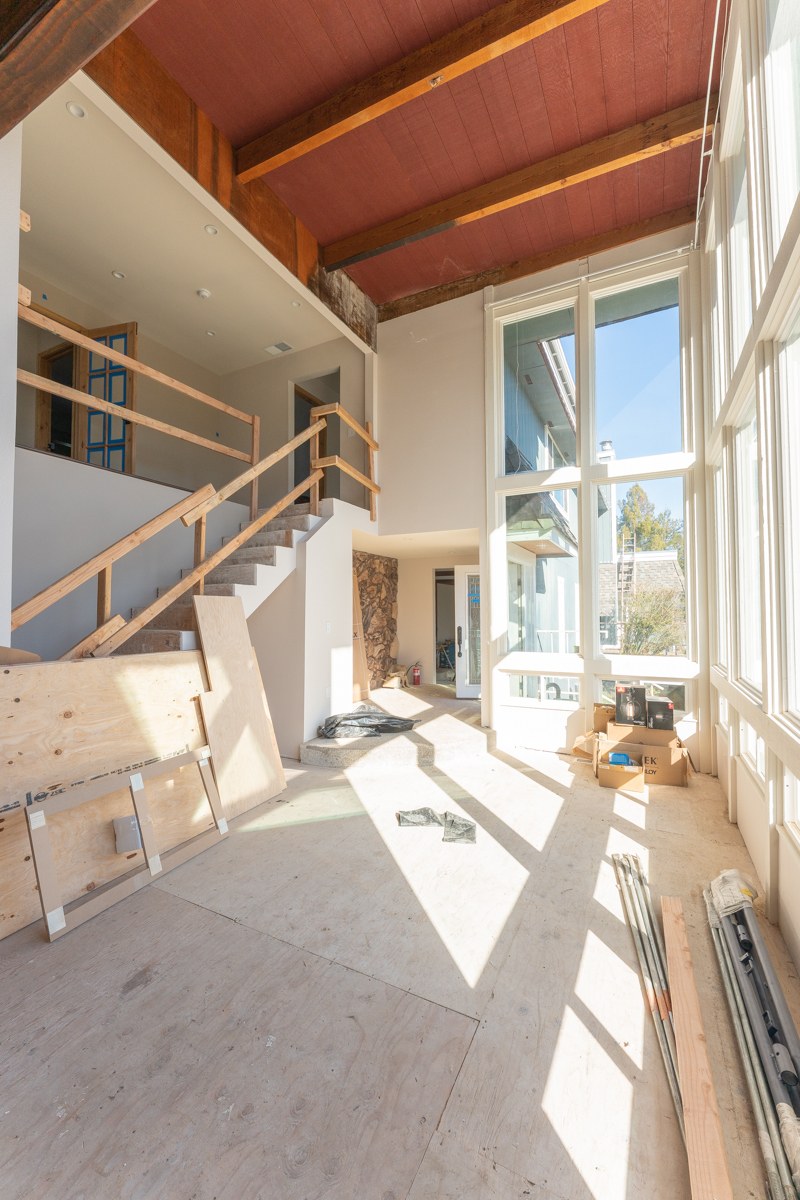
The Poplar project began like so many fire rebuilds in Sonoma County — with a cleared lot where a family home once stood. The original house, with its distinctive wood beam ceilings and walls of windows overlooking the surrounding trees, had been a beloved home for years before the fires swept through.
The homeowners came to us with a clear vision: they wanted to honor the character of their original home while building something that would serve their family for generations to come. They wanted the warmth of natural materials — wood, stone, tile — combined with modern functionality and the peace of mind that comes with fire-resistant construction.
What followed was a collaborative journey that transformed a devastating loss into something beautiful.
Project Details
Project Type
Insurance Restoration — Fire Rebuild
Location
Sonoma County, California
Scope
Full Home Reconstruction
Key Features
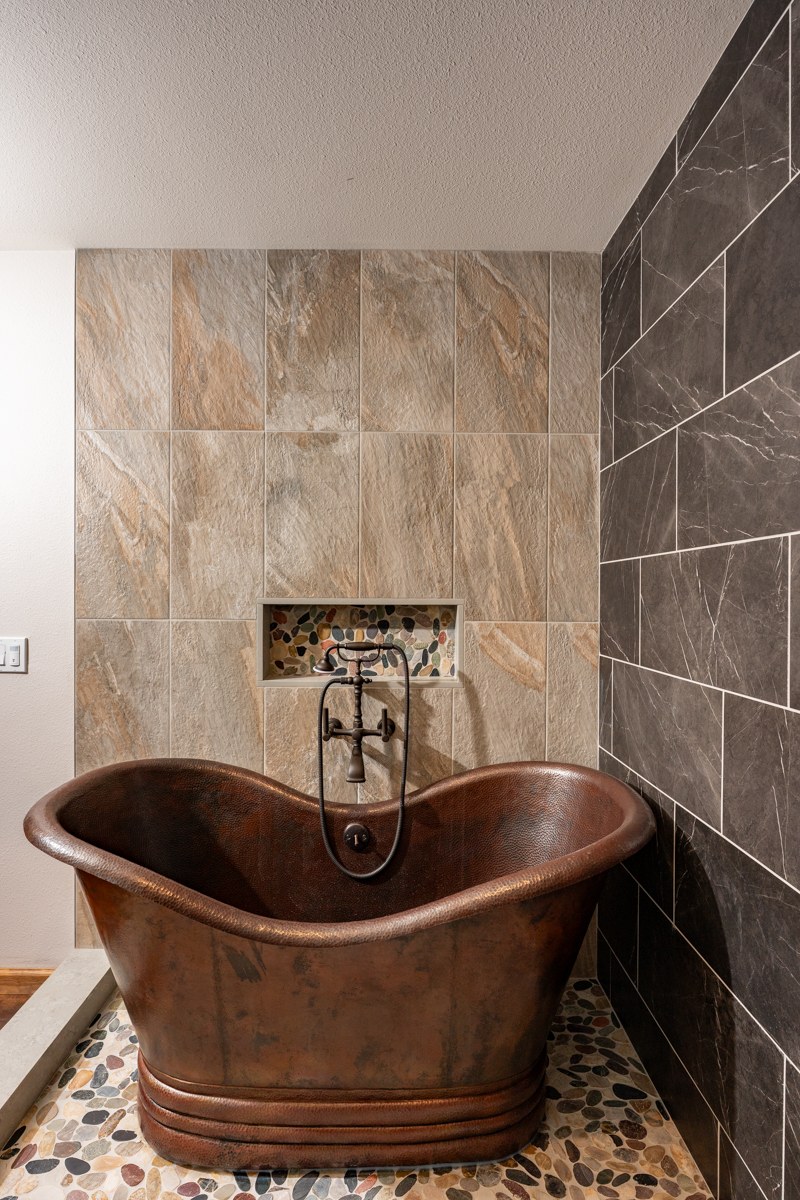
Custom wood ceilings, artisan tile, craftsman staircase, floor-to-ceiling windows
Services
Design consultation, construction management, interior coordination
Before & After
The Transformation
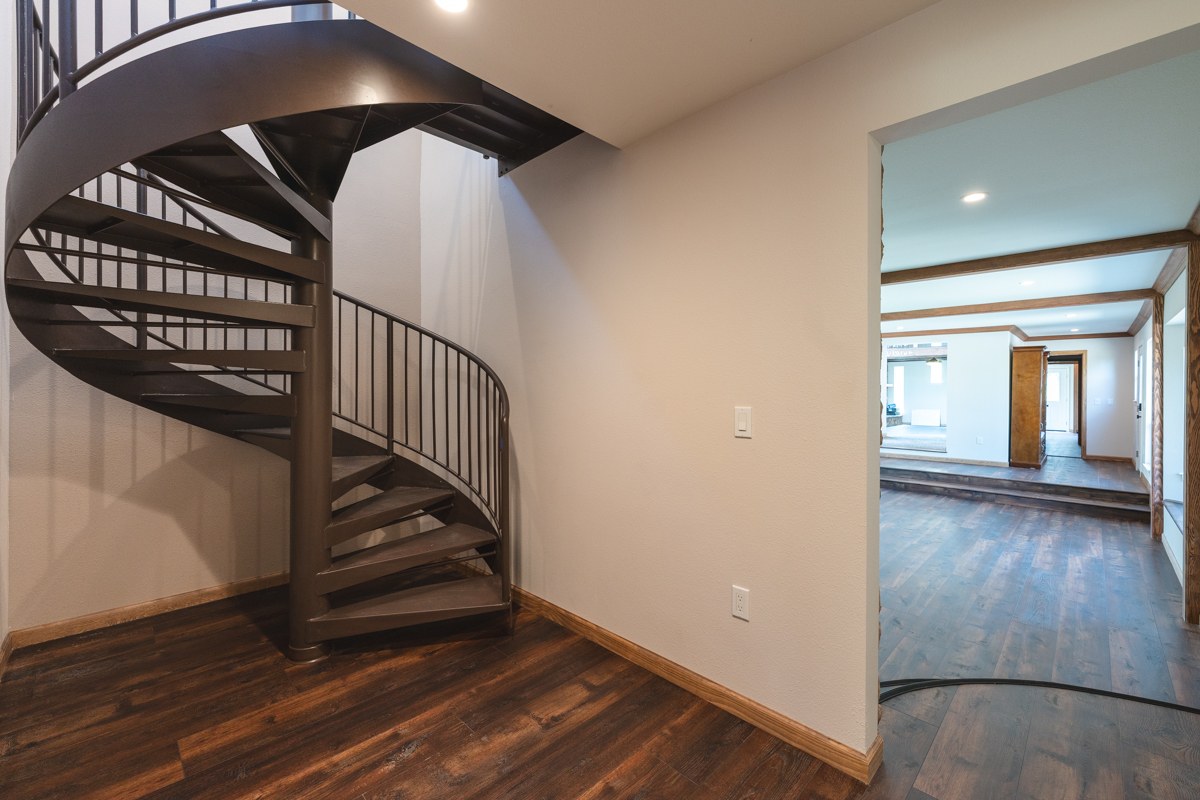
Drag the slider to see the transformation from active construction to the finished home. These photos were taken from the same vantage points during and after the rebuild.
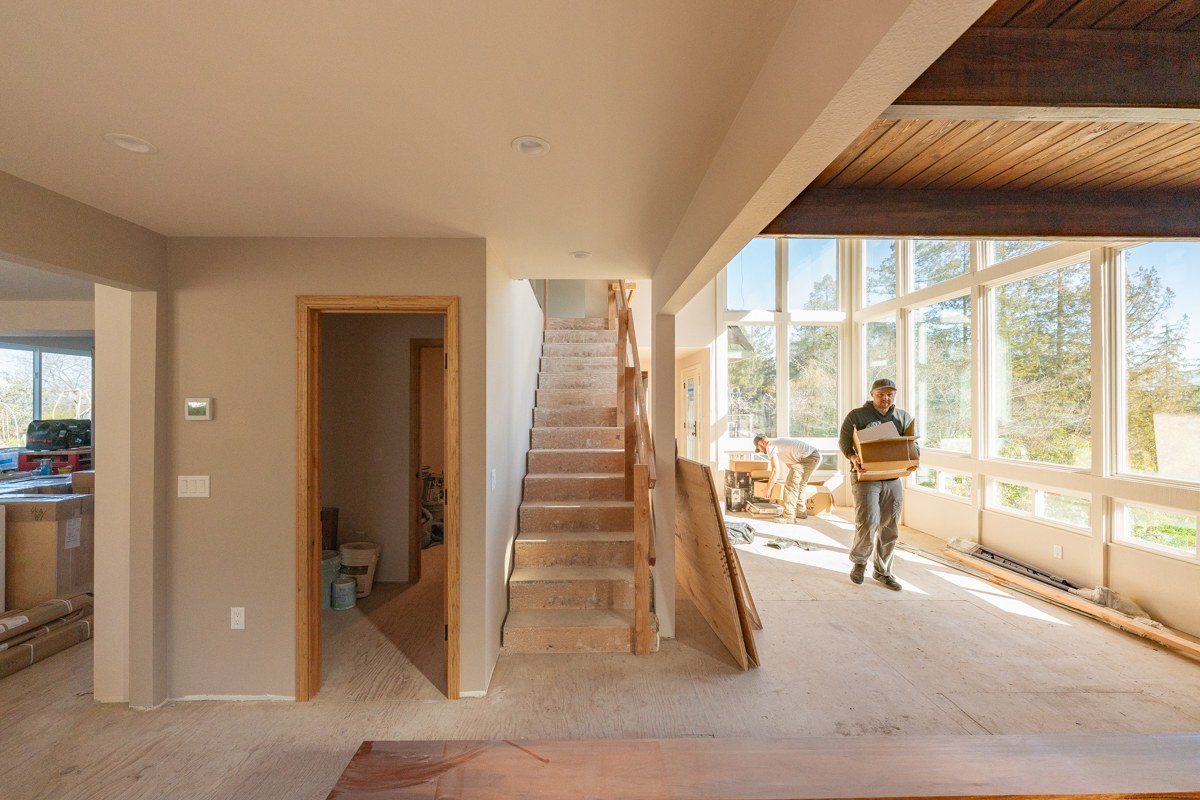
Main Living Area & Staircase
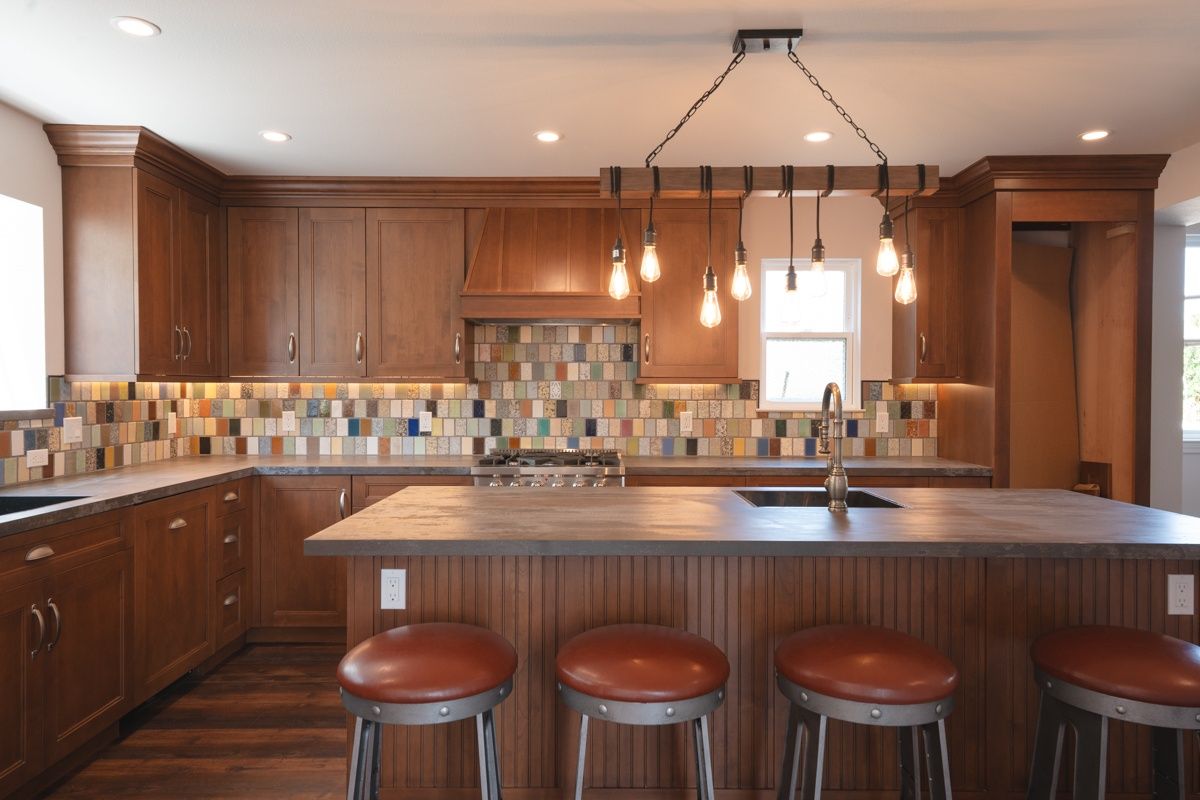
Kitchen & Dining
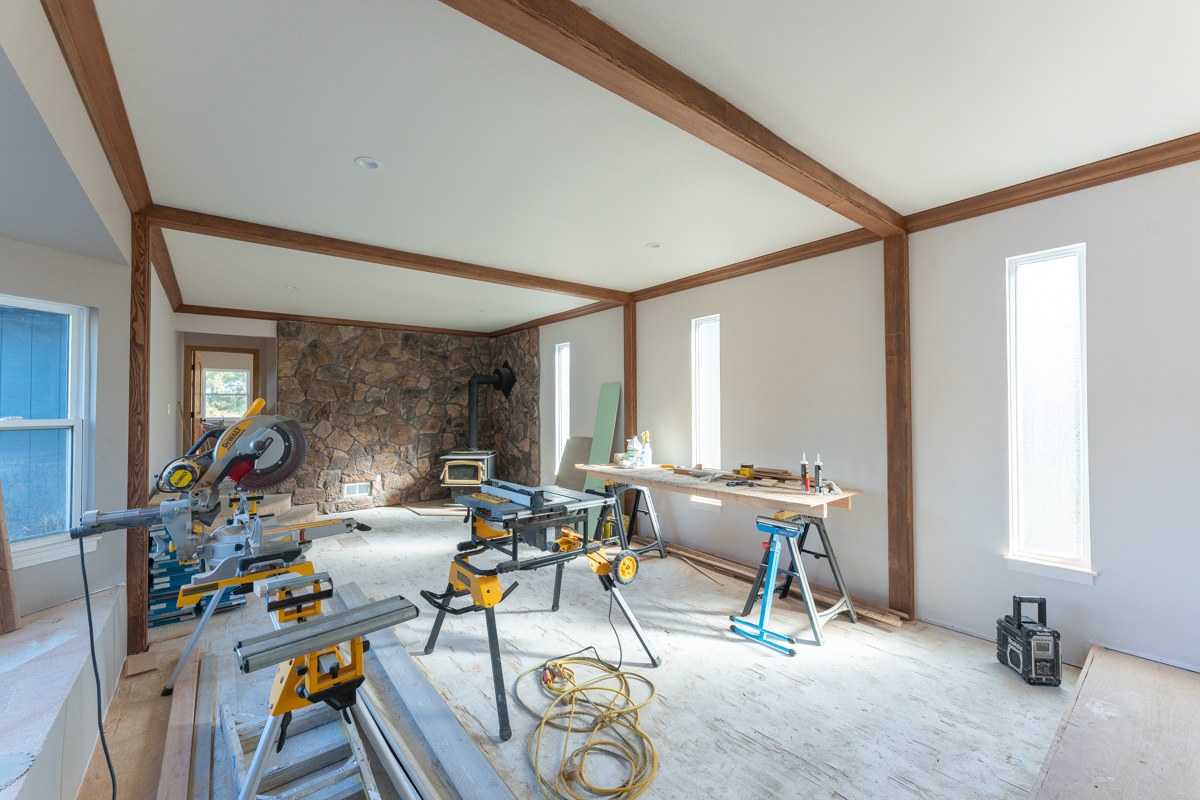
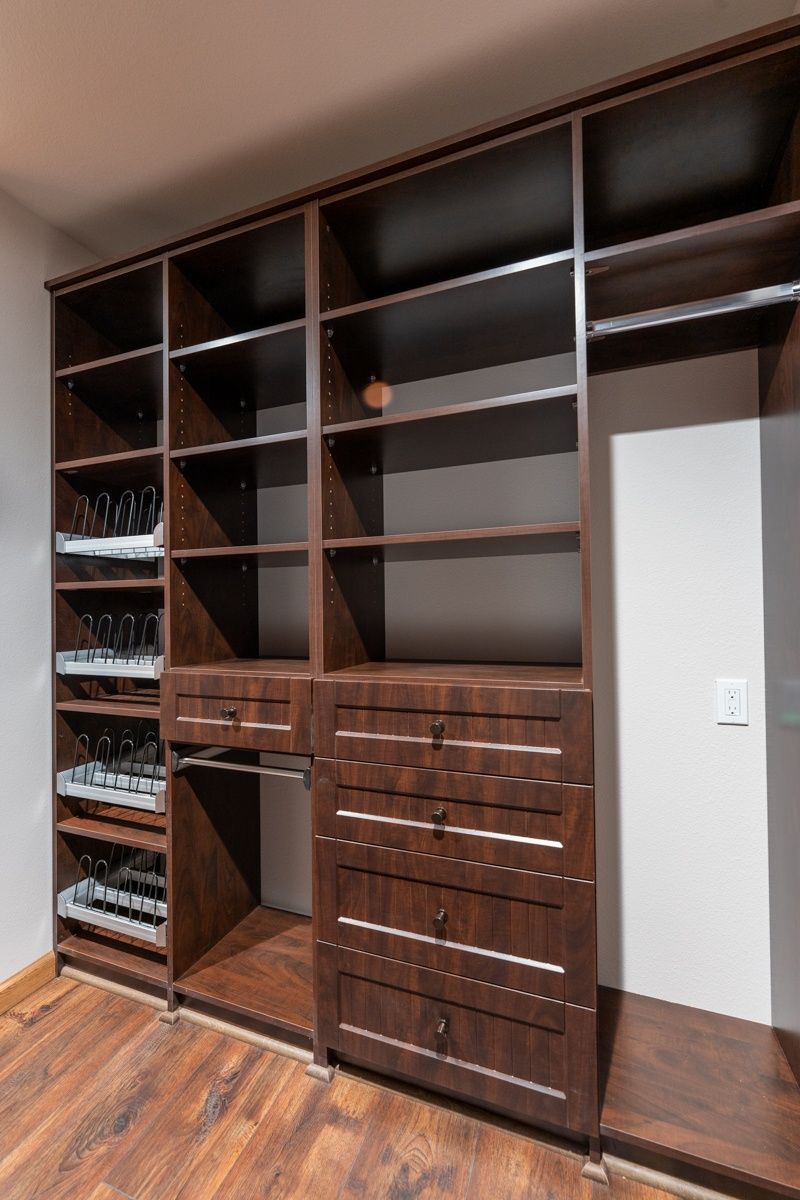
Interior Details
During Construction
The Build in Progress
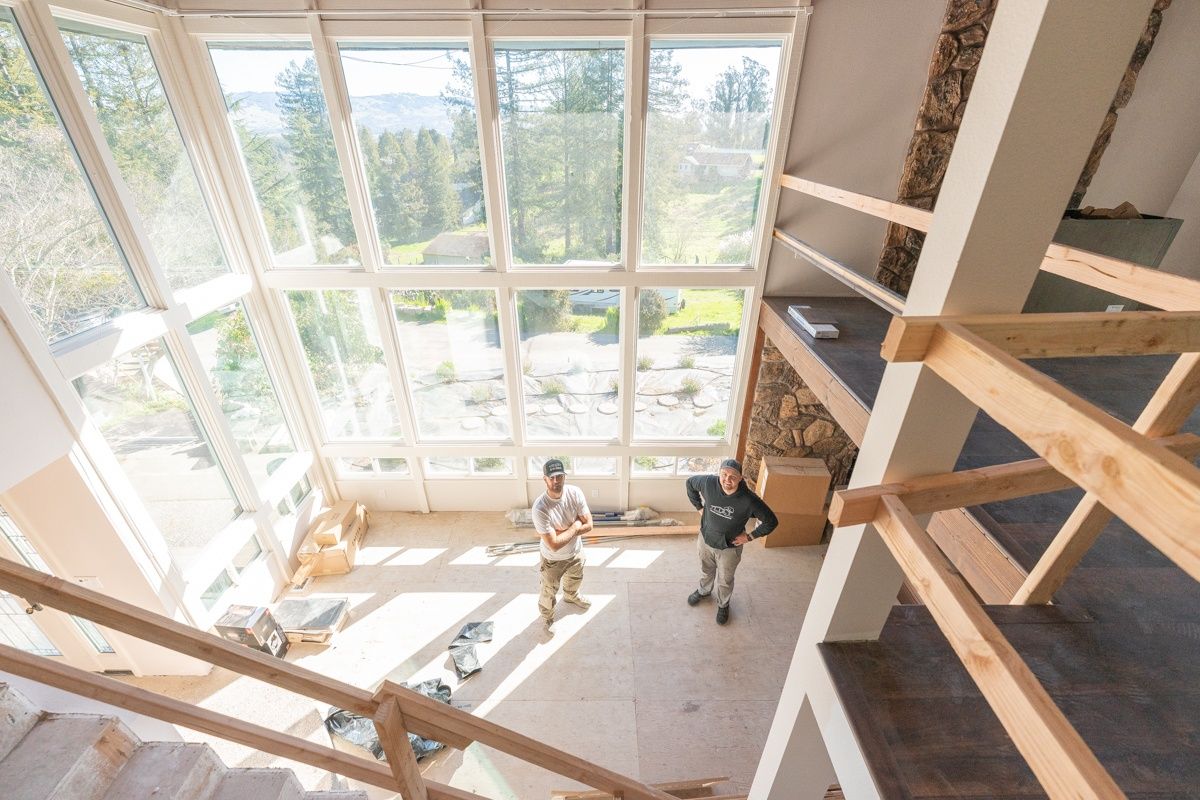
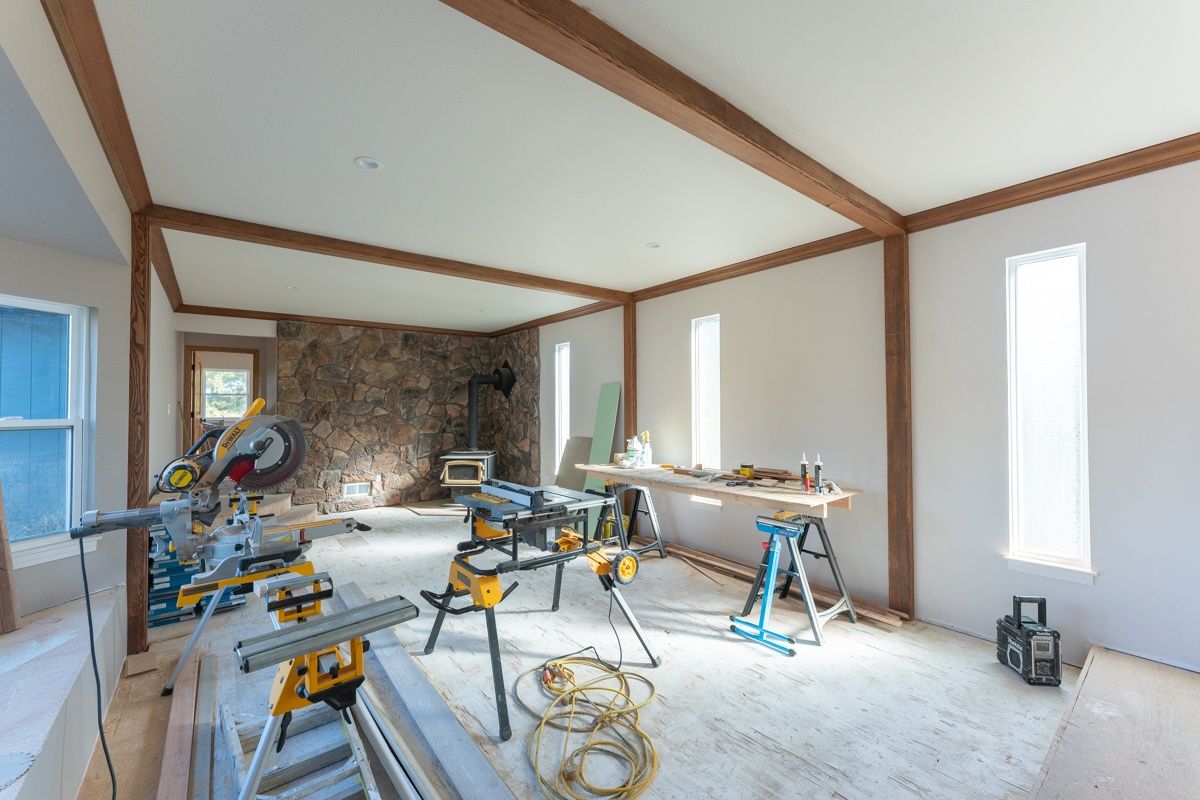
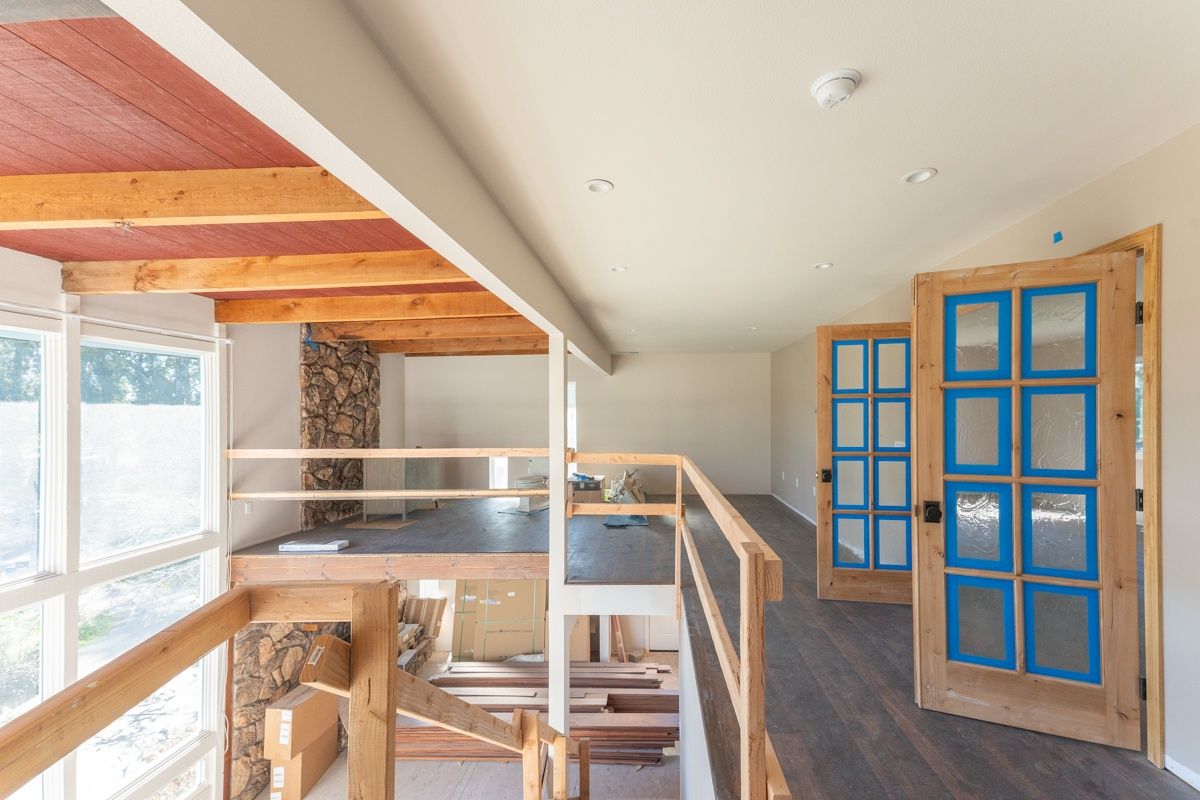
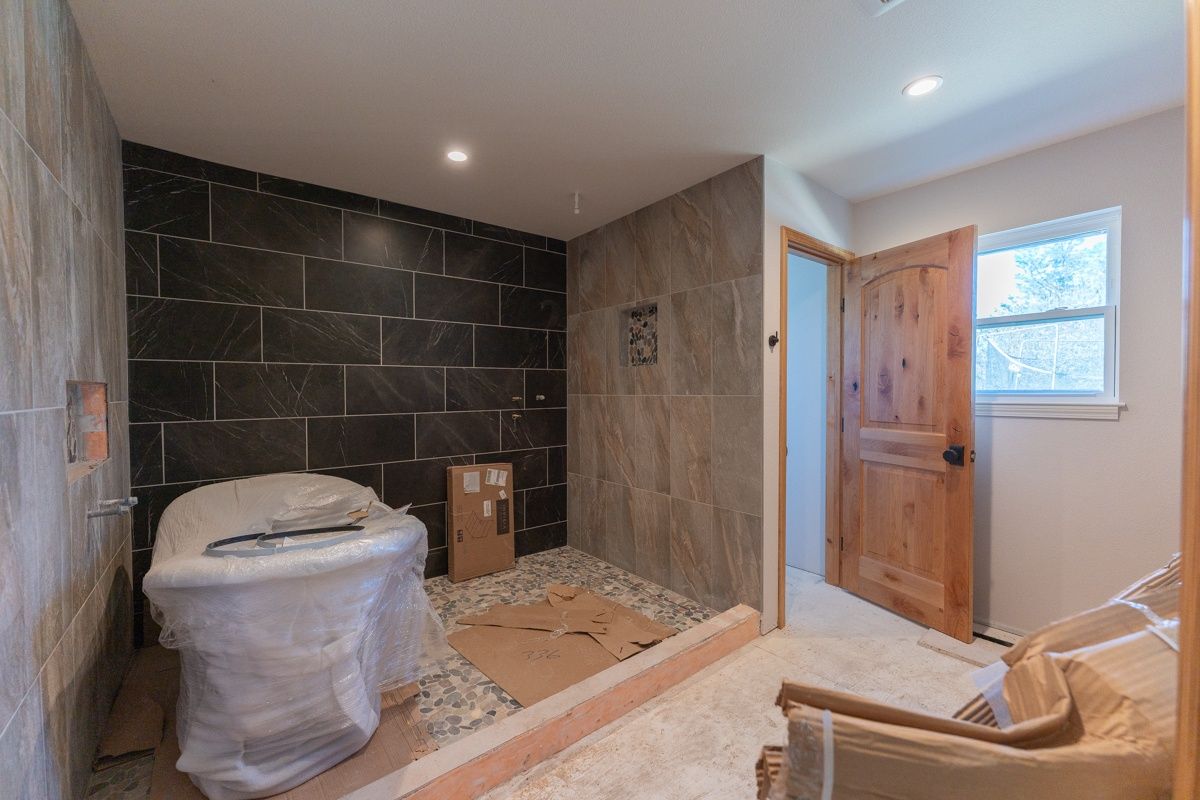
From framing and rough-in to the meticulous finish work, these photos document the careful process of bringing this home back to life.
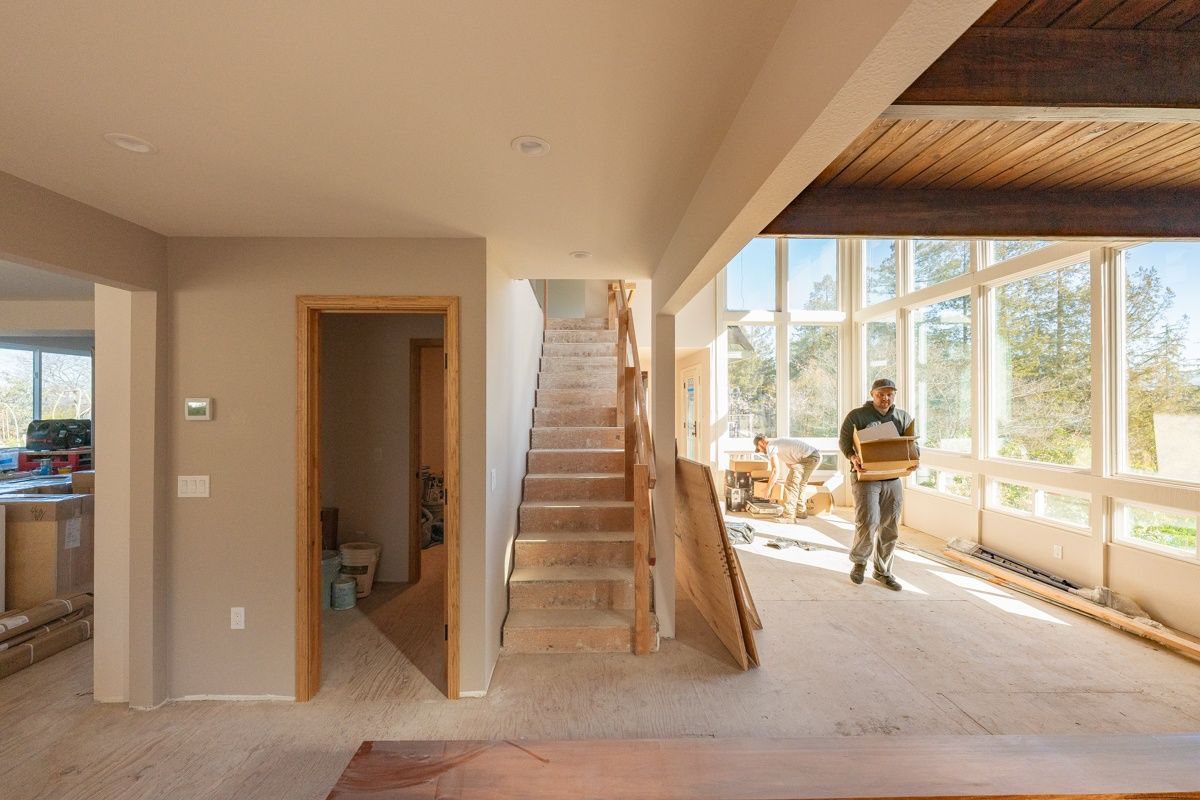
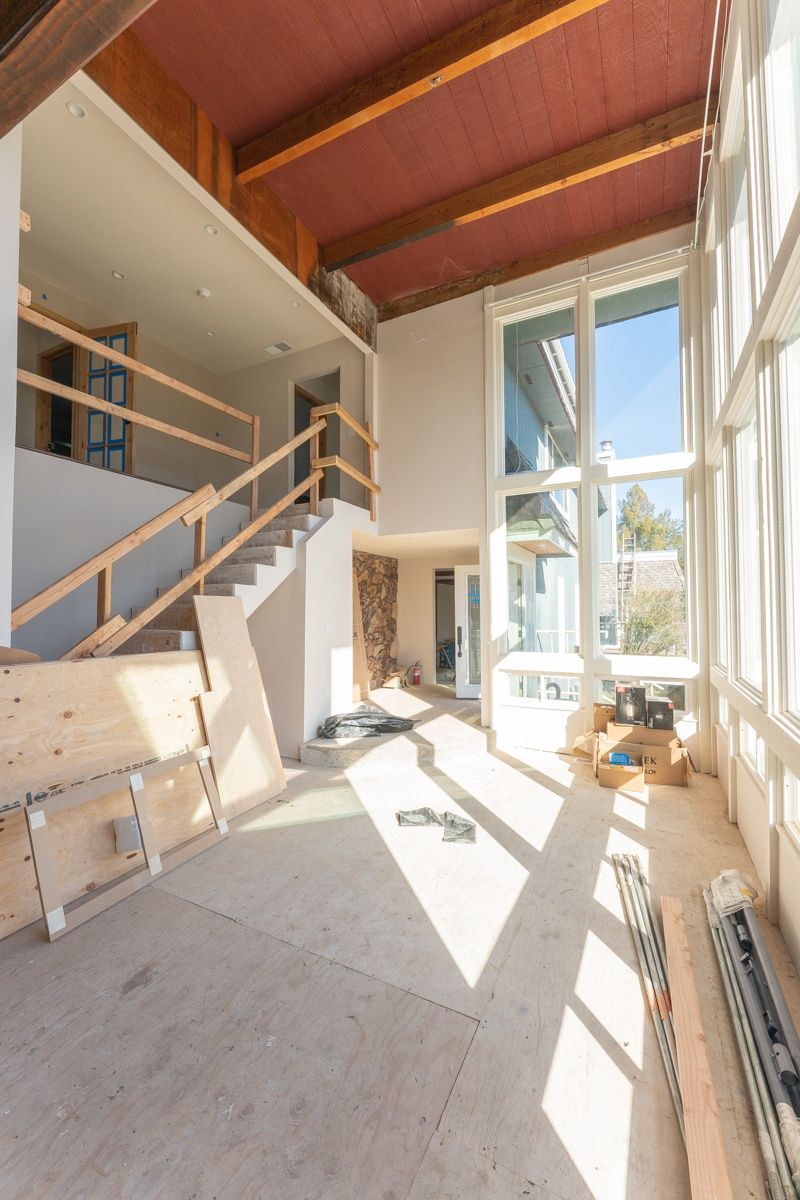
The Journey
"Walking into the finished home for the first time was overwhelming — in the best possible way. The wood ceilings, the light through those windows, the way the staircase turned out... it felt like coming home. Not to the old house, but to something new that still held the spirit of what we'd lost."
Poplar Homeowner
The Finished Home
Project Completion
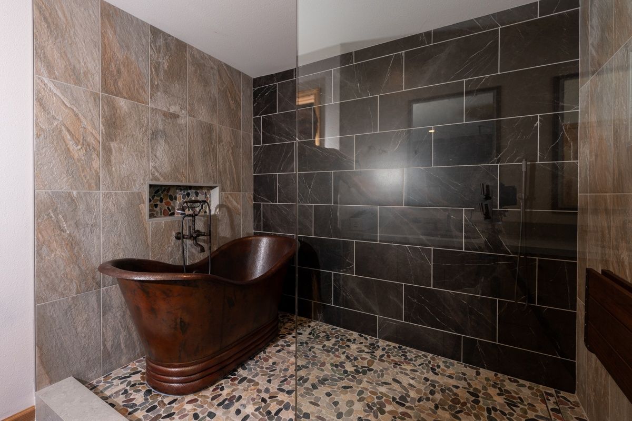
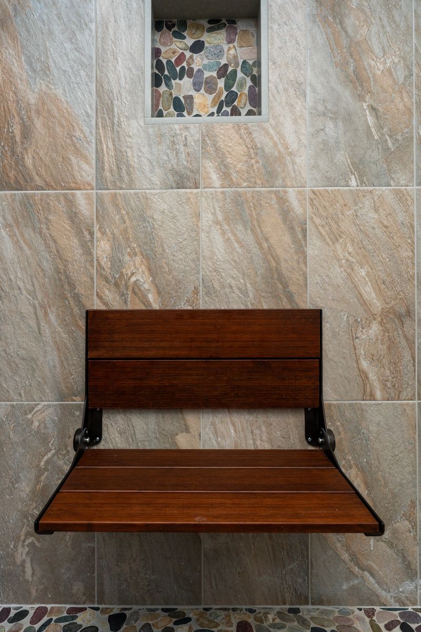
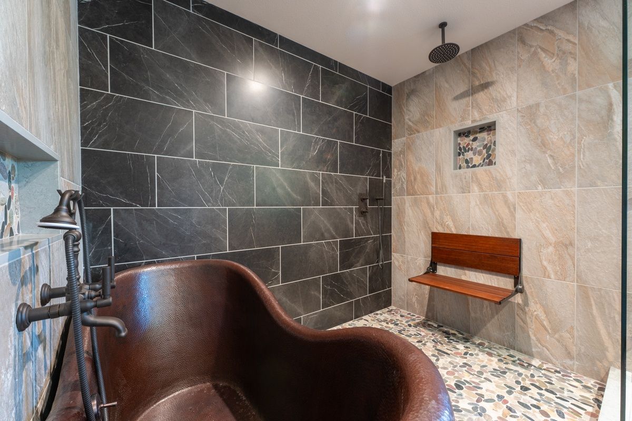
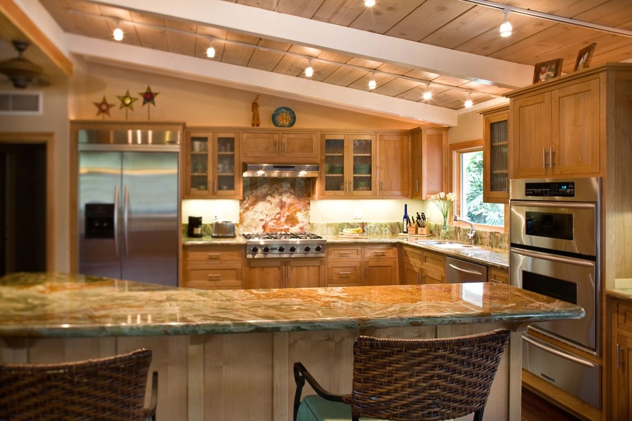
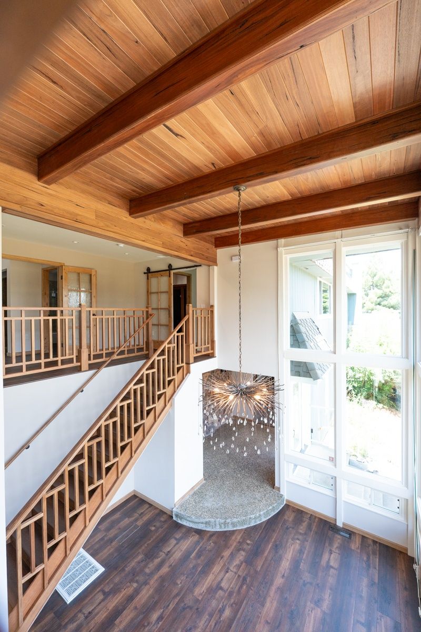
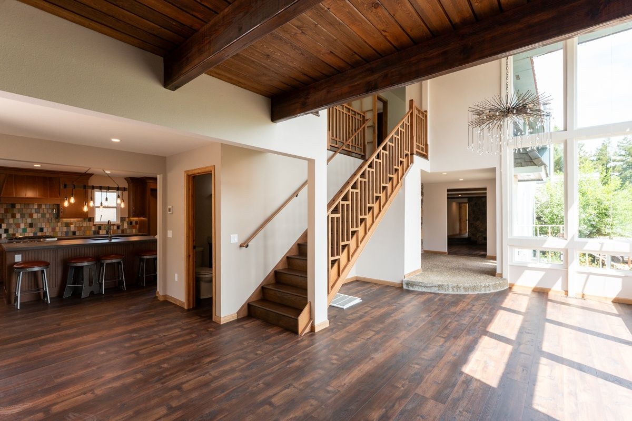
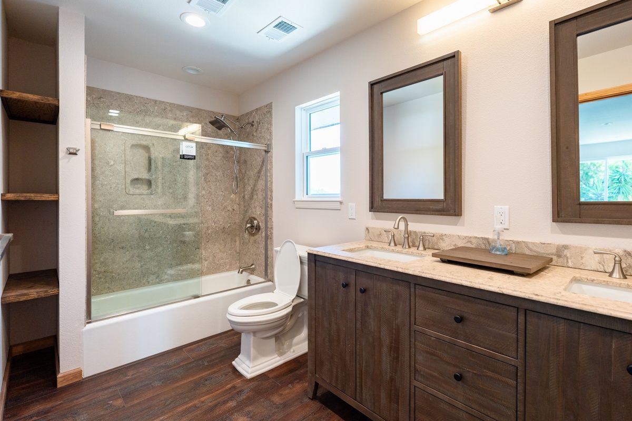
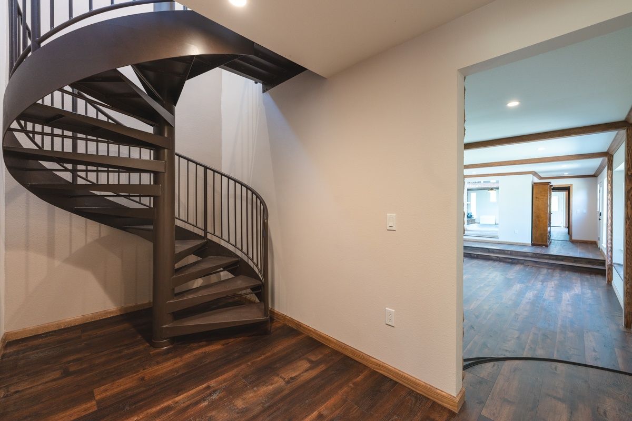
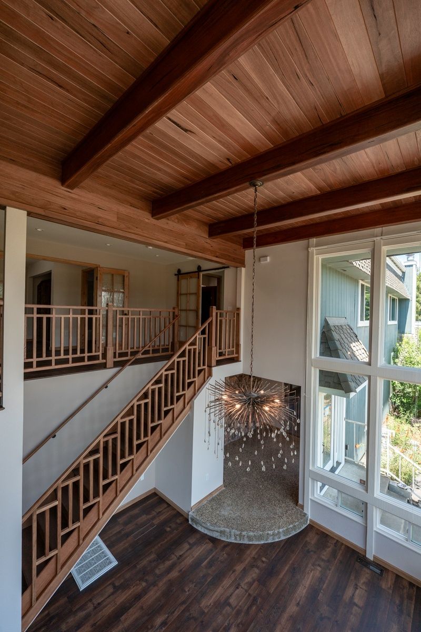
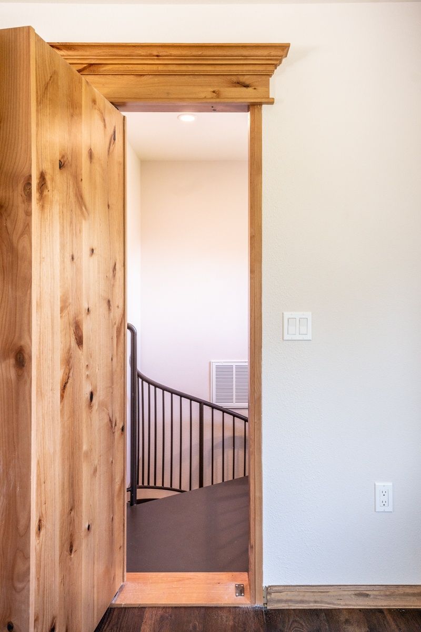
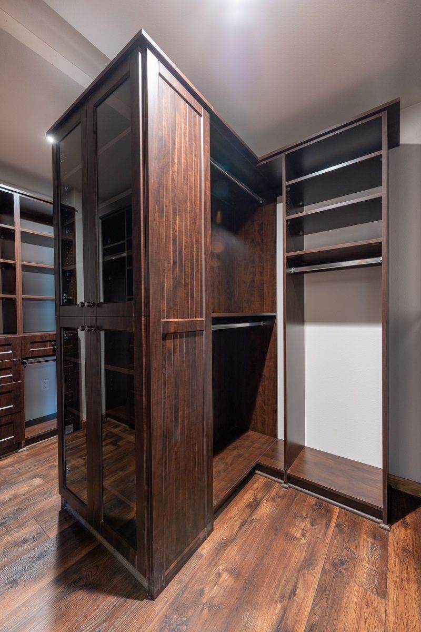
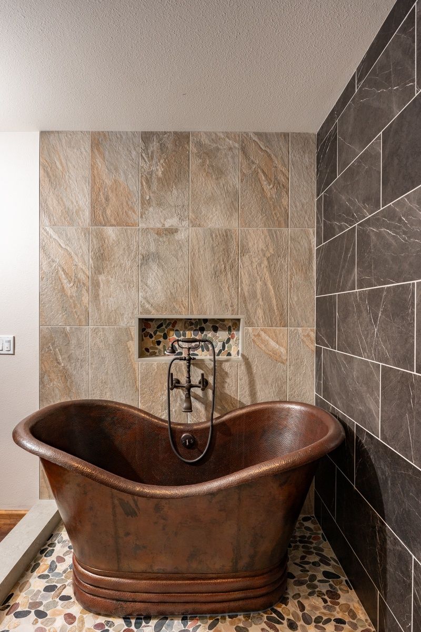
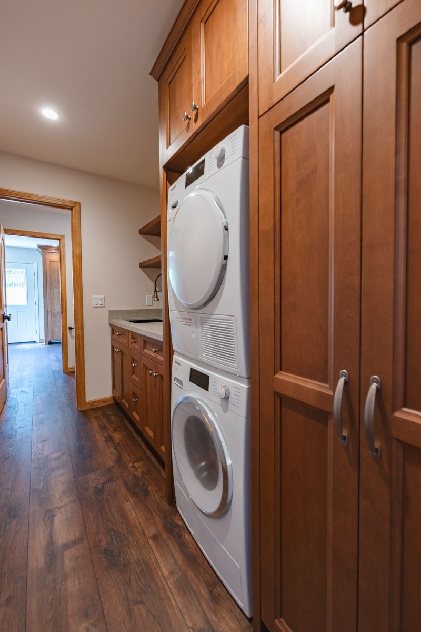
The completed Poplar rebuild features custom wood beam ceilings, artisan tile work, a handcrafted staircase with geometric railing, dark hardwood floors, and walls of windows that flood the home with natural light.
Design Highlights
What Makes This Home Special
Custom Wood Ceilings
The original home featured distinctive wood beam ceilings that the homeowners loved. We recreated this element using sustainably sourced timber, preserving the warmth and character of the original while meeting modern fire-resistance standards.
Craftsman Staircase
The centerpiece of the home is a handcrafted staircase with a geometric wood railing pattern. This custom element was designed in collaboration with the homeowners and built by local artisans — a true one-of-a-kind feature.
Light-Filled Living
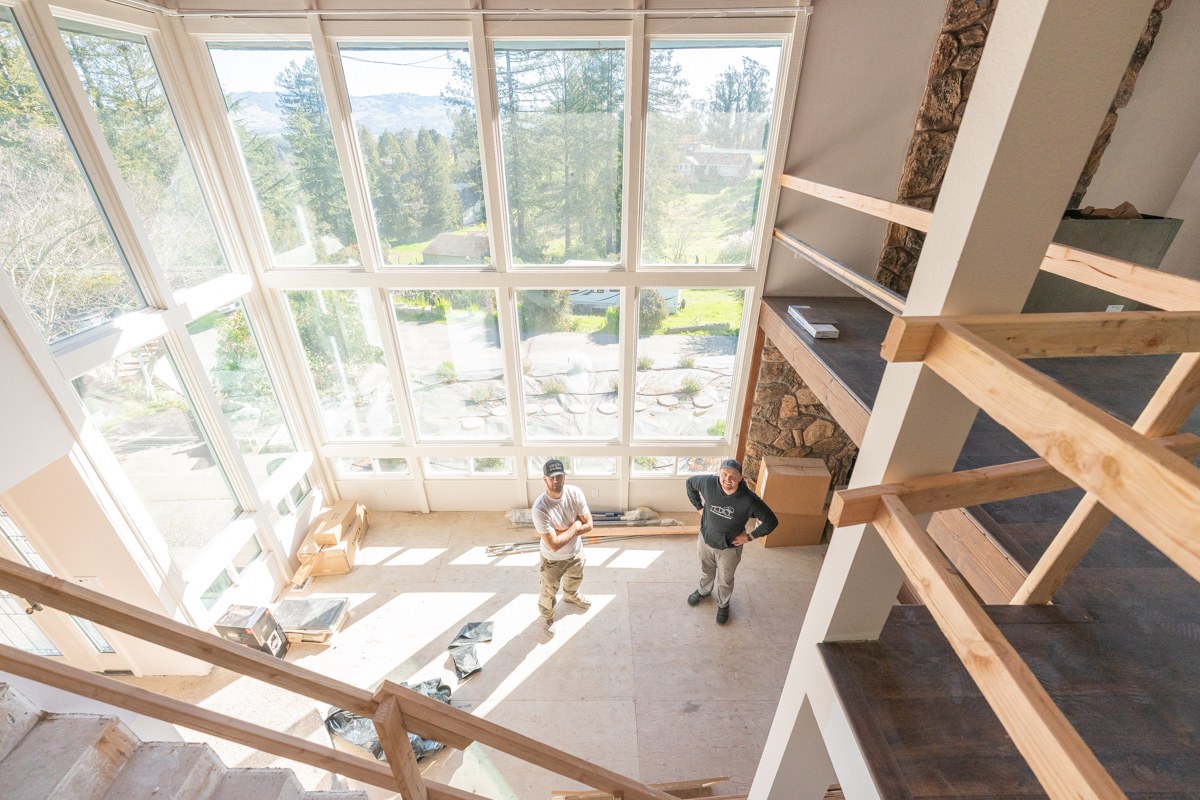
Floor-to-ceiling windows were a defining feature of the original home. The rebuild expanded on this with even larger window walls, bringing the surrounding landscape into every room and creating a seamless connection between indoor and outdoor living.

Your Restoration Starts Here
Let's talk about your insurance restoration.
Every restoration is different, but the goal is always the same — giving you a home that feels right. Whether it's fire, flood, or storm damage, we'd love to hear about your project.